




Primary (3.66 × 5.49)
hardwood floor · 6 Pc Ensuite · His/Hers Closets
Level: 2nd
Northwood Park, Brampton, Ontario L6X 3W5
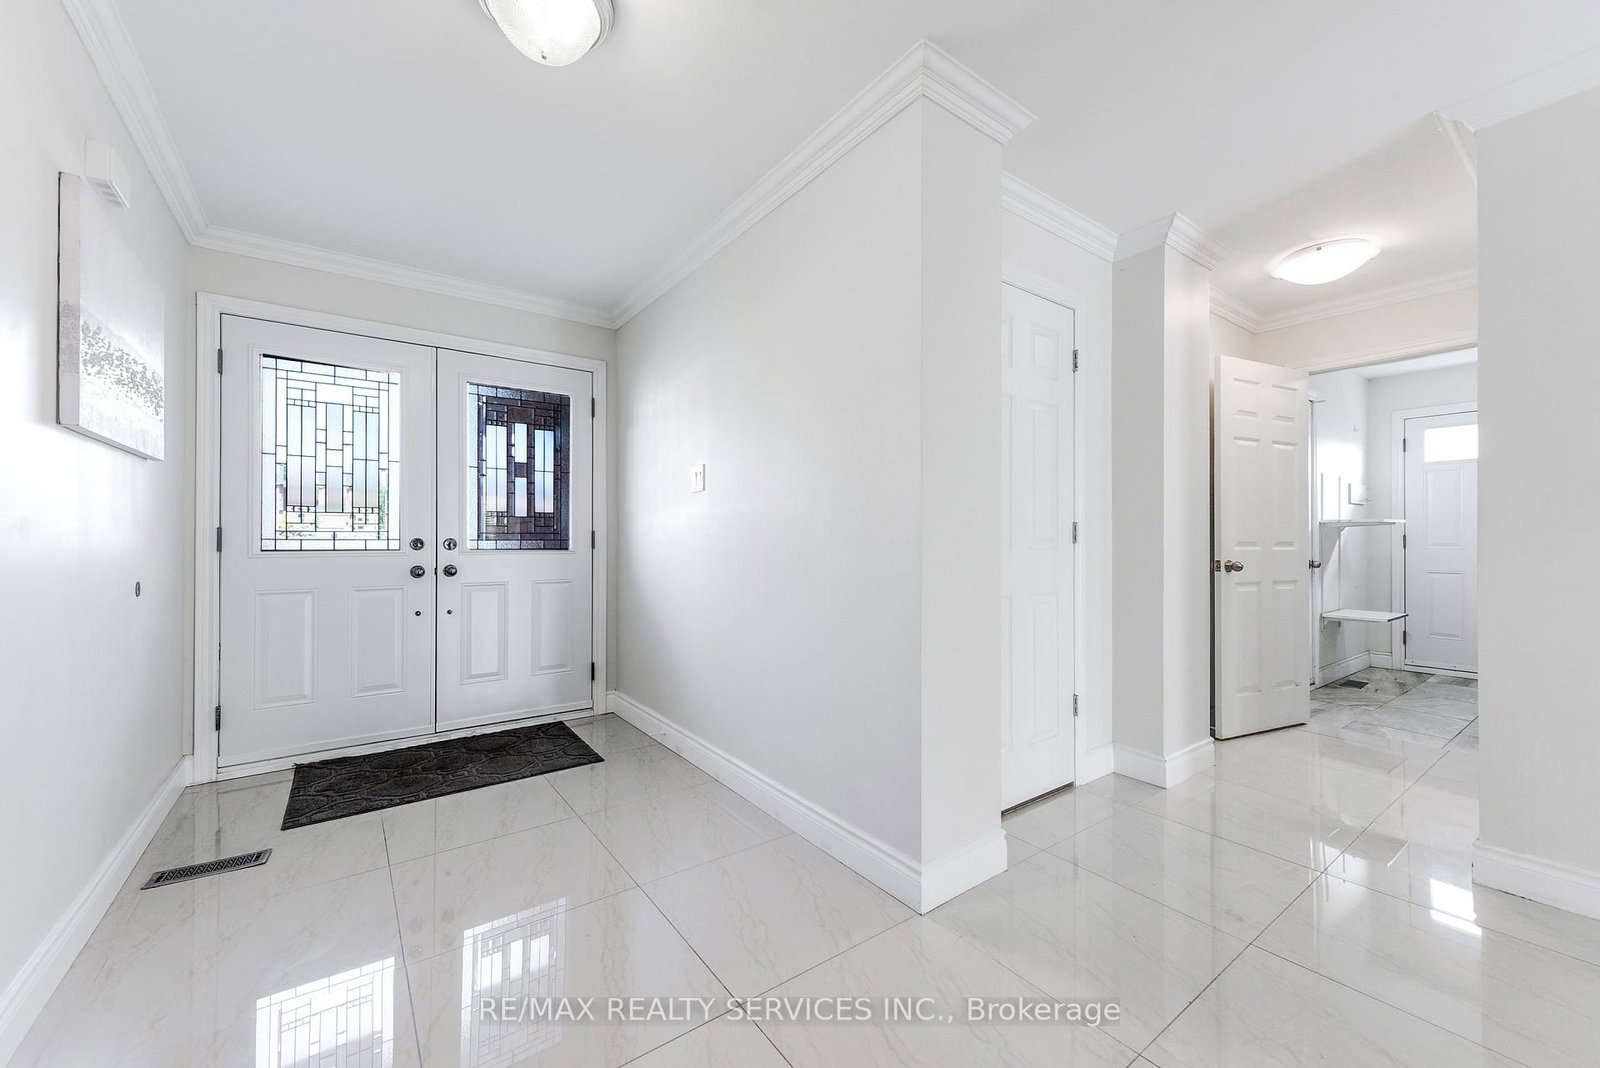
Motivated Seller! Luxurious 4+1 Bed, 4 Bath Home on Premium Cul-De-Sac Lot Rarely available, this spacious family home sits on a premium pie-shaped lot with no sidewalk, a long driveway, and a double car garage. Featuring a durable metal roof (2023) and a separate side door entrance, this property perfectly blends luxury with everyday practicality. Main Floor: Grand double-door entry, bright living/dining areas, separate family room, and a modern eat-in kitchen with stainless steel appliances and tall upper cabinets. Backyard Oasis: Walk out from the kitchen to a massive, private, lush green backyard with a patio-ideal for entertaining. Upper Level: 4 oversized, sunlit bedrooms, including a primary retreat with a spa-like 6-piece ensuite and his-and-hers walk-in closets .Finished Basement: Flexible space for a gym, home office, or guest suite, complete with a full 4-piece bathroom. Steps from David Suzuki Secondary School, Our Lady of Peace Elementary, Triveni Mandir, beautiful parks, and public transit.
Buy/Sell history for 10 St Mark Pl, Brampton, Ontario
Sale history on this site covers the last 2 years, the window permitted under the TRREB & Cornerstone (ITSO) MLS® VOW agreement.
| Date Start | Date End | List Price | Price | Event | Listing ID |
|---|---|---|---|---|---|
| N/A | N/A | $1,050,000 | N/A | For Sale | W13847890 |
Estimated value requires sign in
AI market estimates use sold comparables and are available after you sign in and accept MLS® VOW terms.
hardwood floor · 6 Pc Ensuite · His/Hers Closets
Level: 2nd
hardwood floor · Combined W/Living
Level: Main
O/Looks Backyard · Combined W/Kitchen
Level: Main
hardwood floor · Large Window · Closet
Level: 2nd
Granite Counter · Custom Backsplash
Level: Main
hardwood floor · Combined W/Dining
Level: Main
Hardwood Floor
Level: Bsmt
hardwood floor · Large Window
Level: Main
hardwood floor · Large Closet
Level: 2nd
Hardwood Floor
Level: Bsmt
hardwood floor · Closet
Level: 2nd
Level: Main
Comparable sales require sign in
Closing prices and sold comps are available to registered visitors who accept MLS® VOW terms on this site.
Monthly Payment
$4,814
Total monthly payment
$5,371
Break-even down payment
100%
Expand Neighbourhood demographics to load Statistics Canada census charts.
Expand Market details to load neighbourhood price and activity trends.
$1,050,000
$1,050,000
CAD
Estimated market value
The trademarks MLS®, Multiple Listing Service® and the associated logos are owned by CREA and identify the quality of services provided by real estate professionals who are members of CREA.