

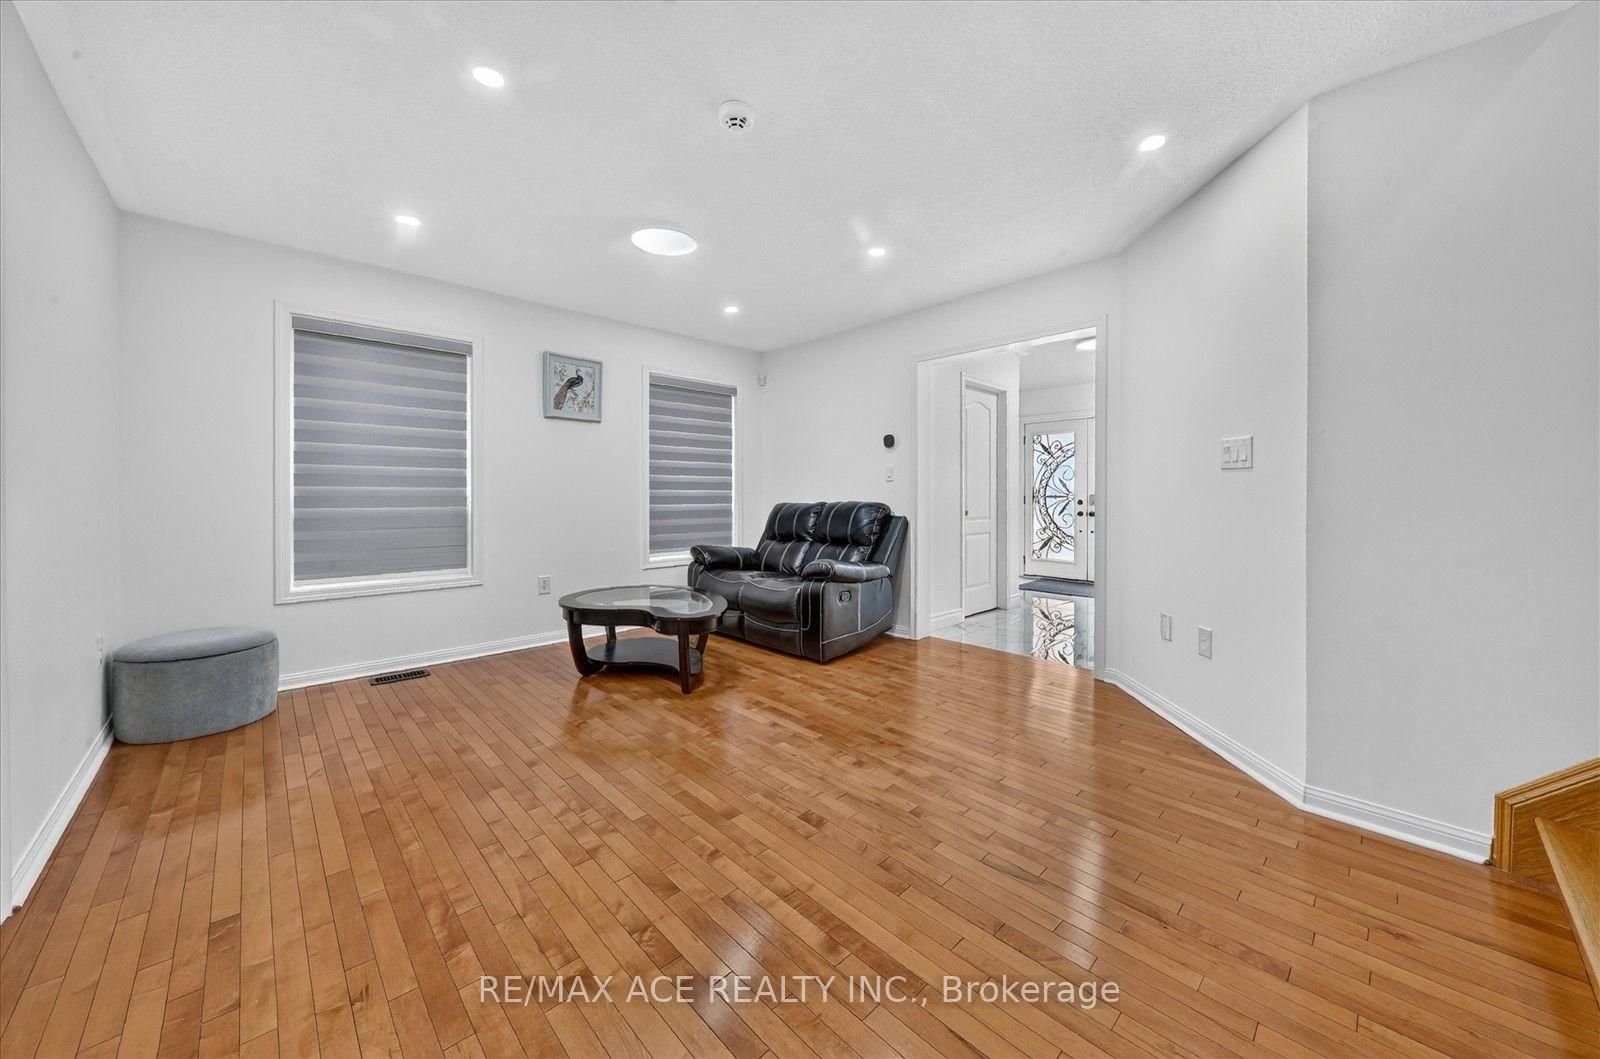





Living (3.96 × 5.05)
hardwood floor · Combined W/Dining · Pot Lights
Level: Main
Gore Industrial North, Brampton, Ontario L6S 6L3
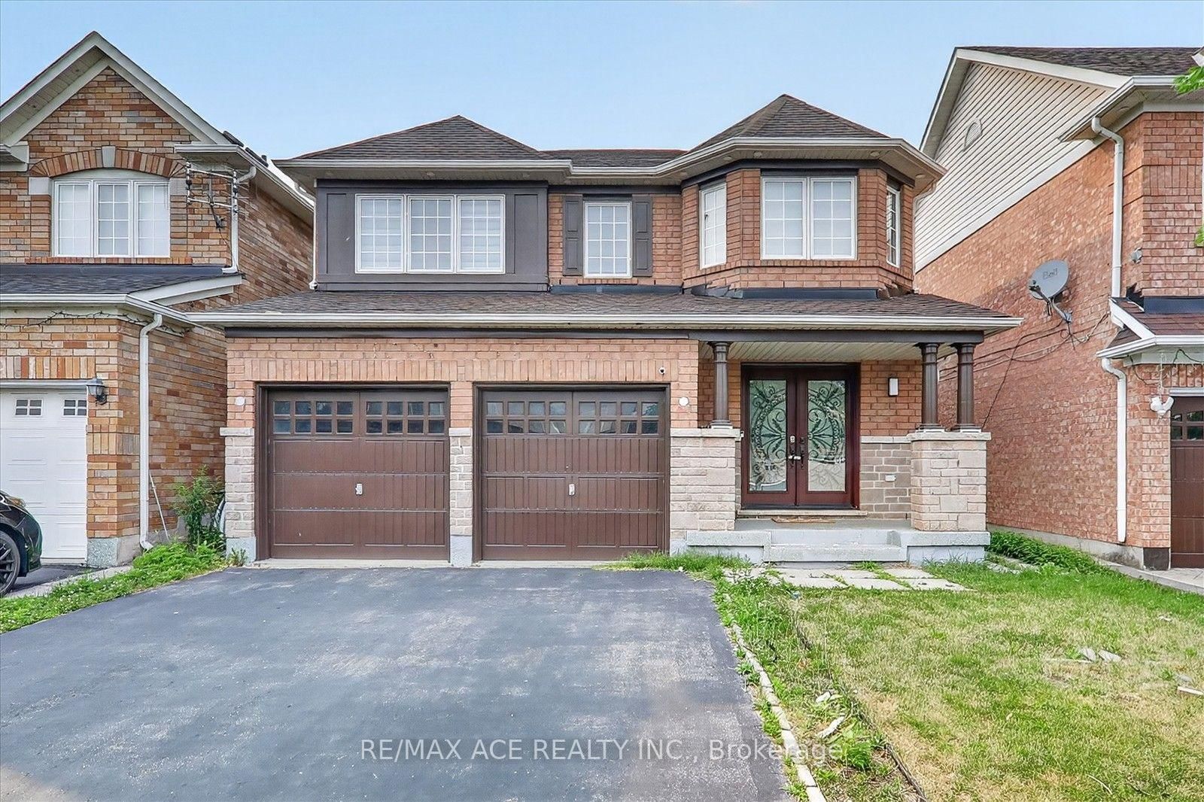
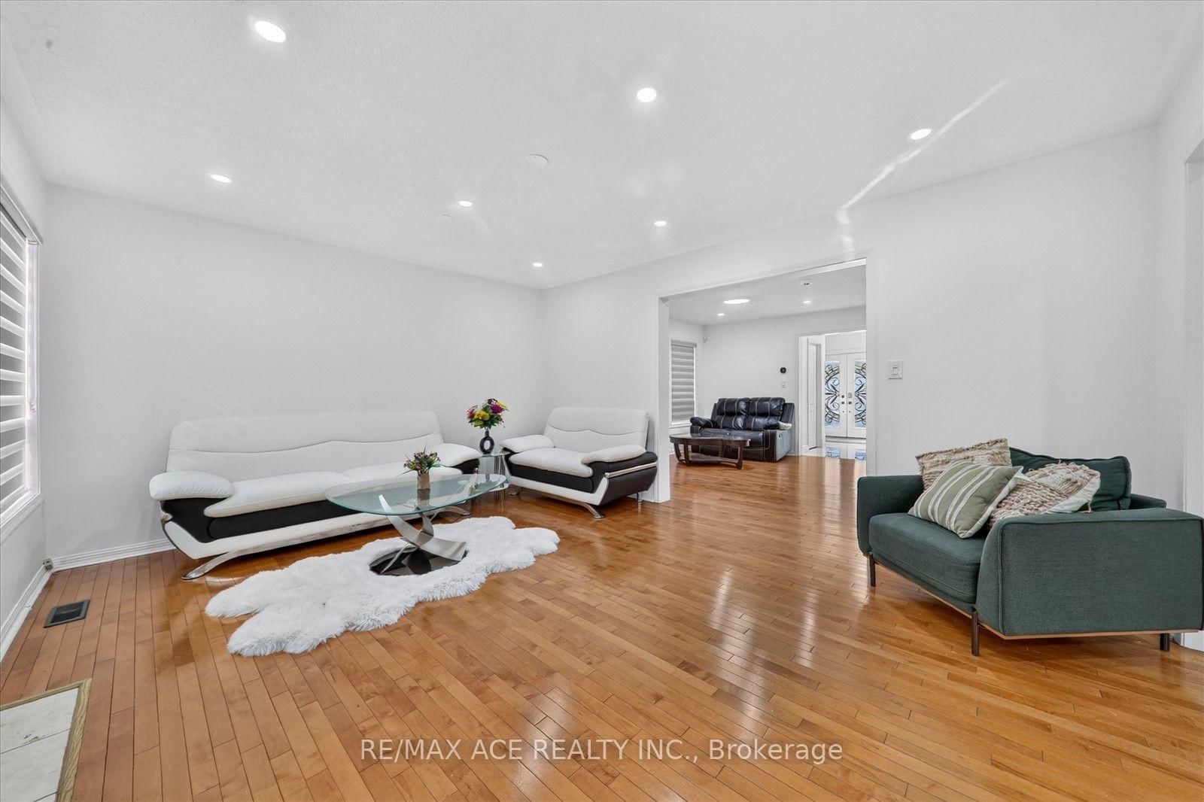
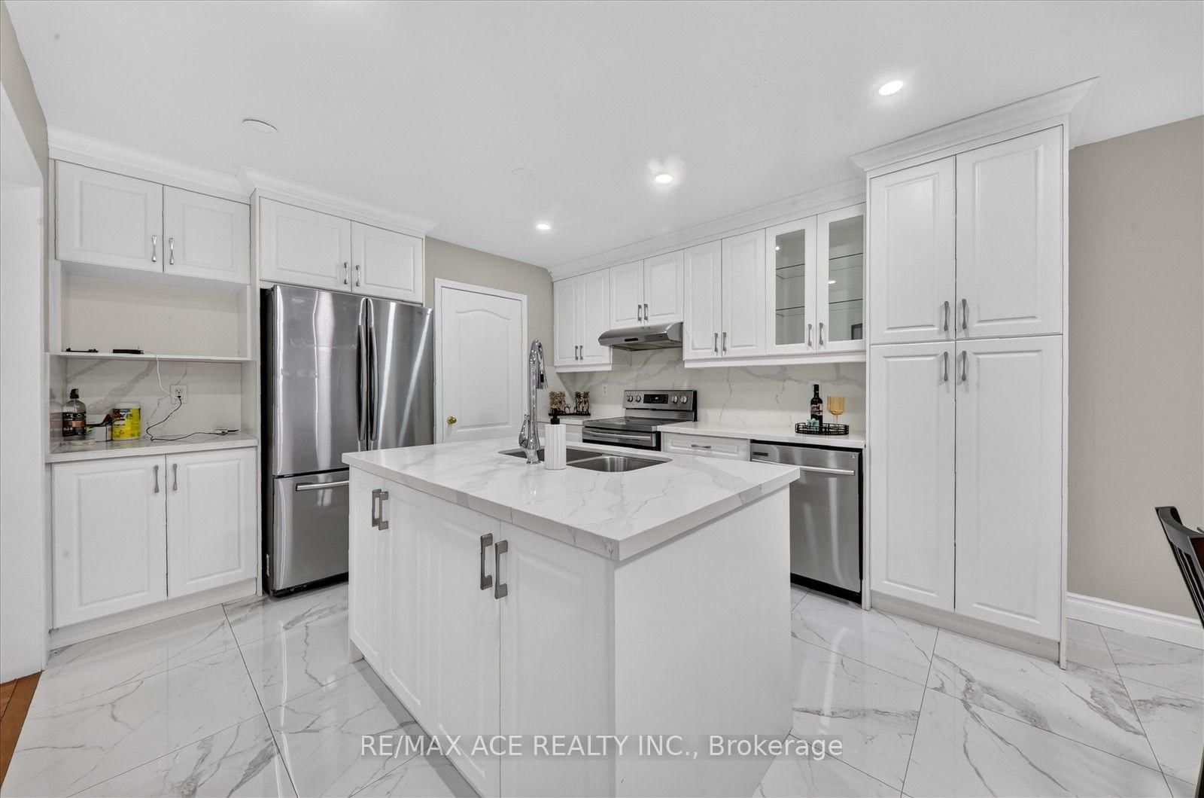
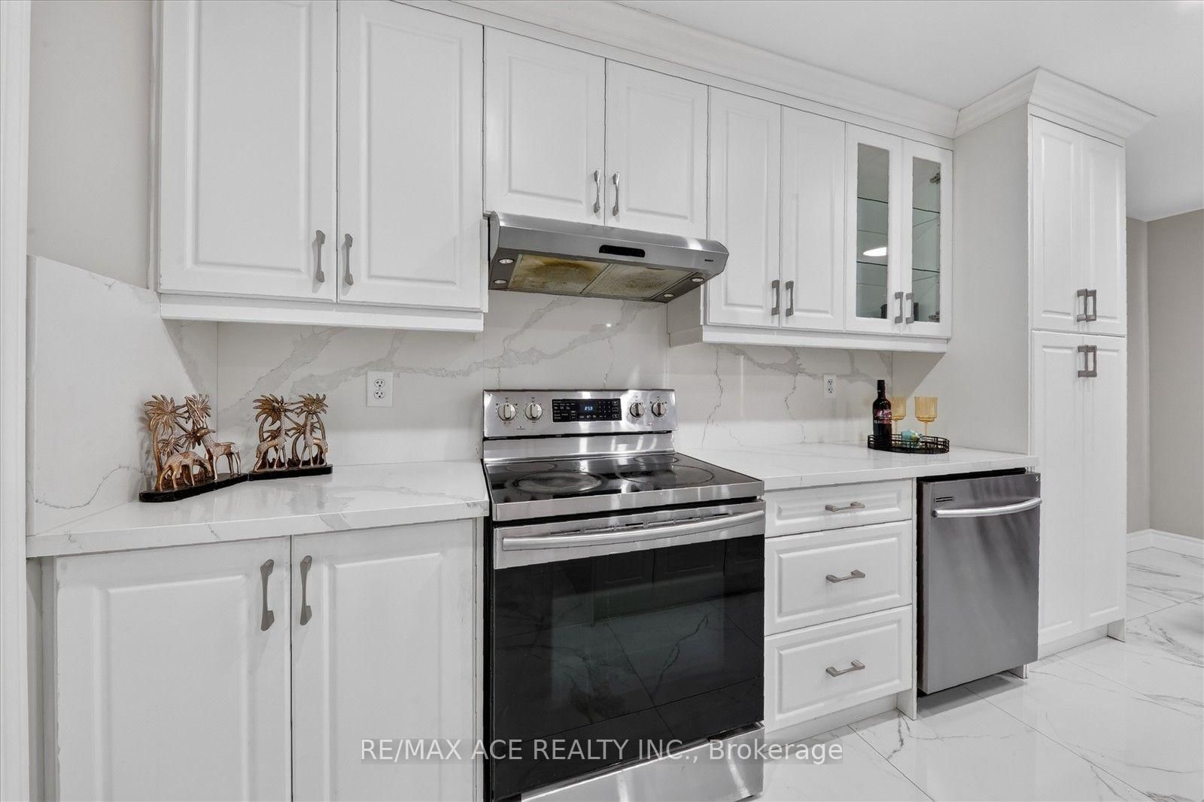
Must See! Fully Upgraded 4 Bed, 3 Bath Home in the Heart of Brampton. Step into a Brand New Kitchen featuring tall white cabinetry, premium quartz counters with matching backsplash, and 24x24 premium porcelain tile flooring. Stainless steel Samsung appliances, a new SS hood fan, and a deep double sink complete the space. Enjoy pot lights throughout, a cozy gas fireplace, and rich maple hardwood on the main floor, with oak stairs leading to new wide-plank laminate on the second level. Major upgrades include a new roof, fresh paint, and beautifully updated washrooms with quartz counters, single-hole faucets, new sinks, toilets, and glass shower doors. Outside, an elegant exterior spotlight illuminates the home beautifully at night - turn it on for a true curb-appeal showstopper. A rare opportunity you don't want to miss!
Buy/Sell history for 24 Zimmer St, Brampton, Ontario
Sale history on this site covers the last 2 years, the window permitted under the TRREB & Cornerstone (ITSO) MLS® VOW agreement.
| Date Start | Date End | List Price | Price | Event | Listing ID |
|---|---|---|---|---|---|
| N/A | N/A | $1,099,000 | N/A | For Sale | W13586404 |
Estimated value requires sign in
AI market estimates use sold comparables and are available after you sign in and accept MLS® VOW terms.
hardwood floor · Combined W/Dining · Pot Lights
Level: Main
hardwood floor · Gas Fireplace · Pot Lights
Level: Main
hardwood floor · Combined W/Living · Pot Lights
Level: Main
Ceramic Floor · Quartz Counter · Pot Lights
Level: Main
Ceramic Floor · O/Looks Family · O/Looks Backyard
Level: Main
W/I Closet · Ensuite Bath
Level: 2nd
B/I Closet · Window
Level: 2nd
B/I Closet · Window
Level: 2nd
B/I Closet · Window
Level: 2nd
Ceramic Floor · Window
Level: 2nd
Comparable sales require sign in
Closing prices and sold comps are available to registered visitors who accept MLS® VOW terms on this site.
Monthly Payment
$5,038
Total monthly payment
$5,642
Break-even down payment
100%
Expand Neighbourhood demographics to load Statistics Canada census charts.
Expand Market details to load neighbourhood price and activity trends.
$1,099,000
$1,099,000
CAD
Estimated market value
The trademarks MLS®, Multiple Listing Service® and the associated logos are owned by CREA and identify the quality of services provided by real estate professionals who are members of CREA.