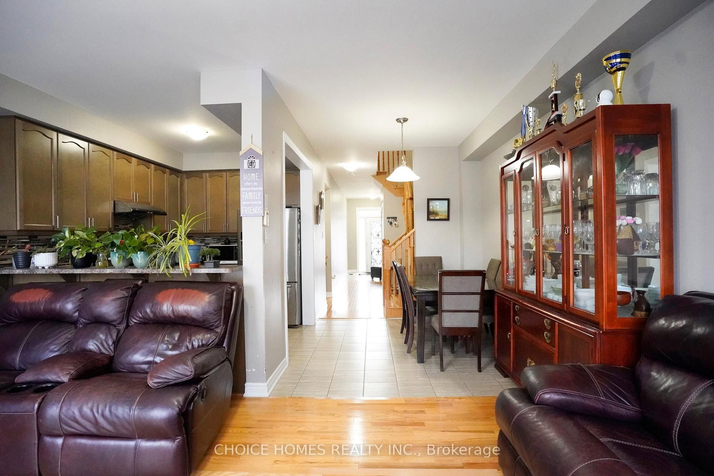


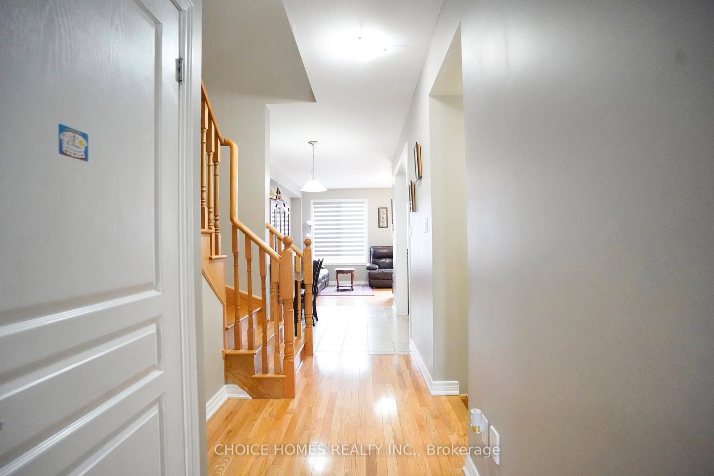
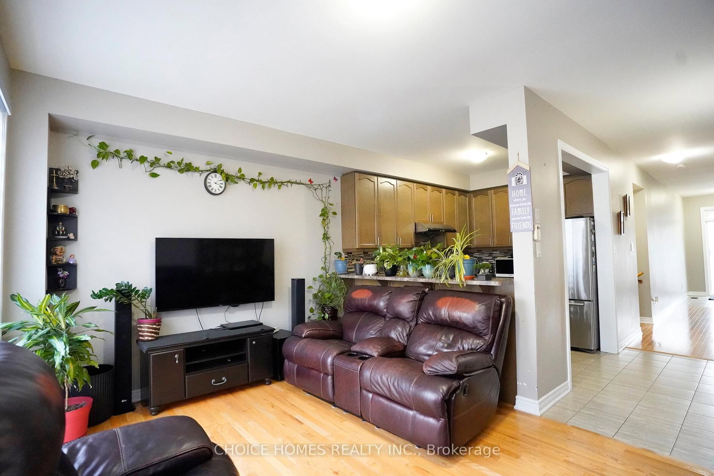
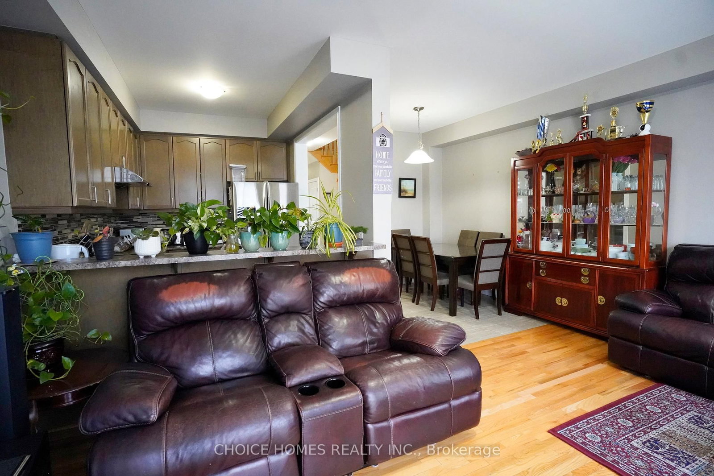
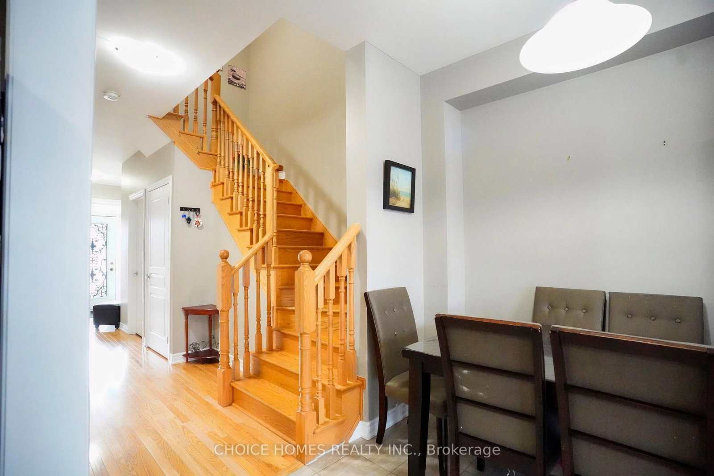
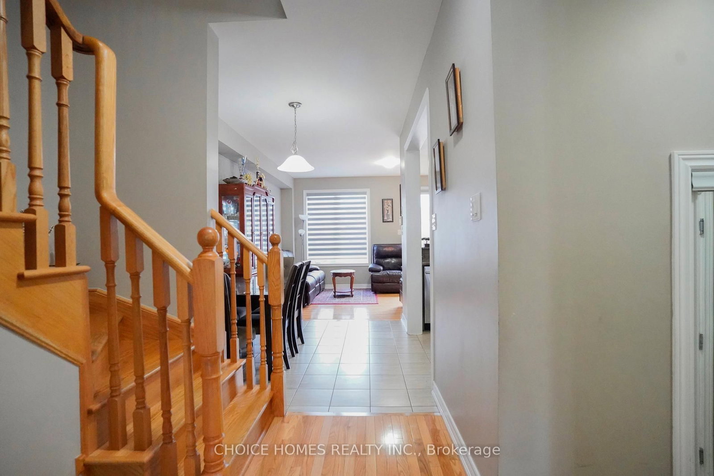
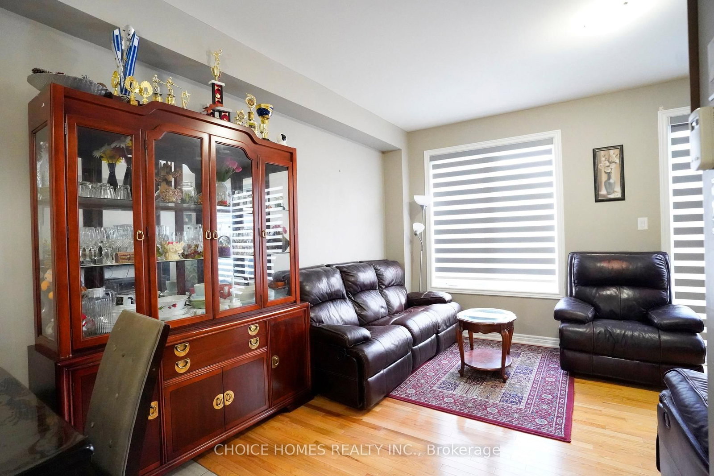




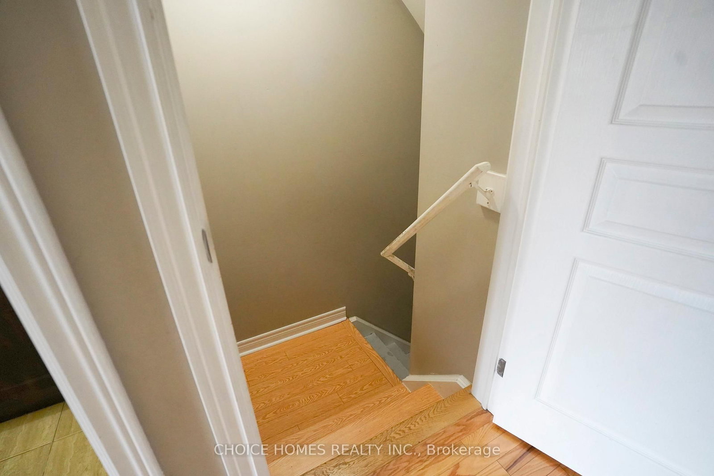

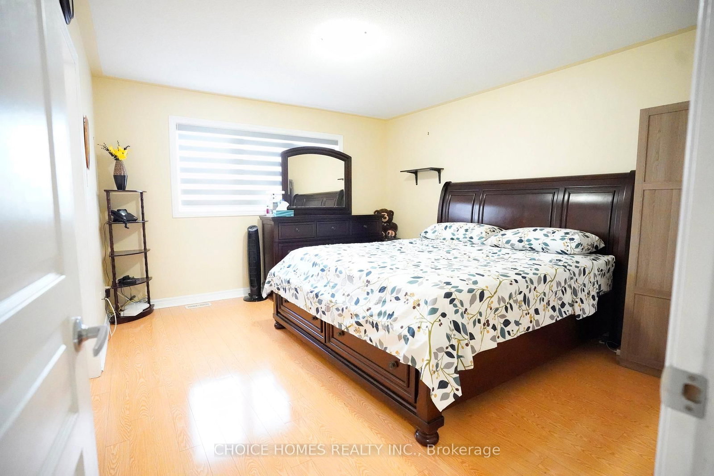

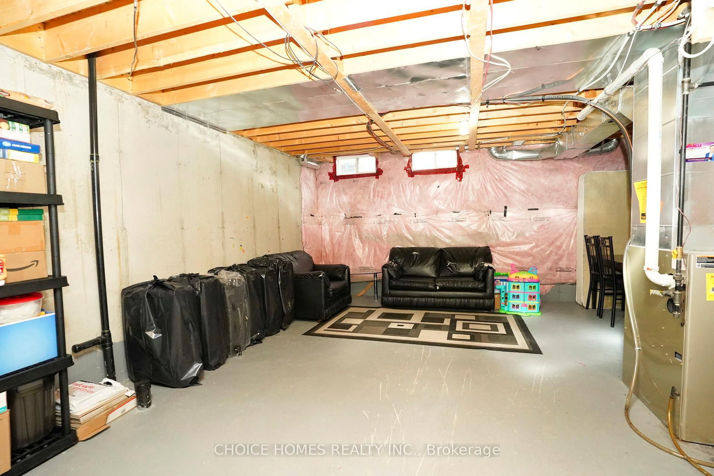
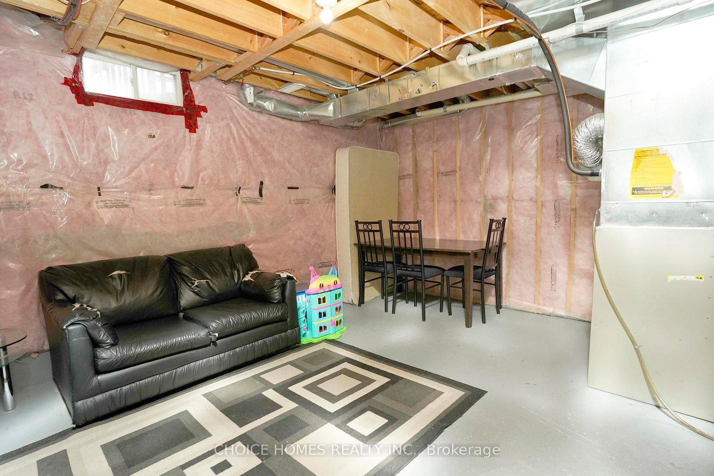


Great Rm (3.35 × 6.1)
hardwood floor · Open Concept · W/O To Patio
Level: Main
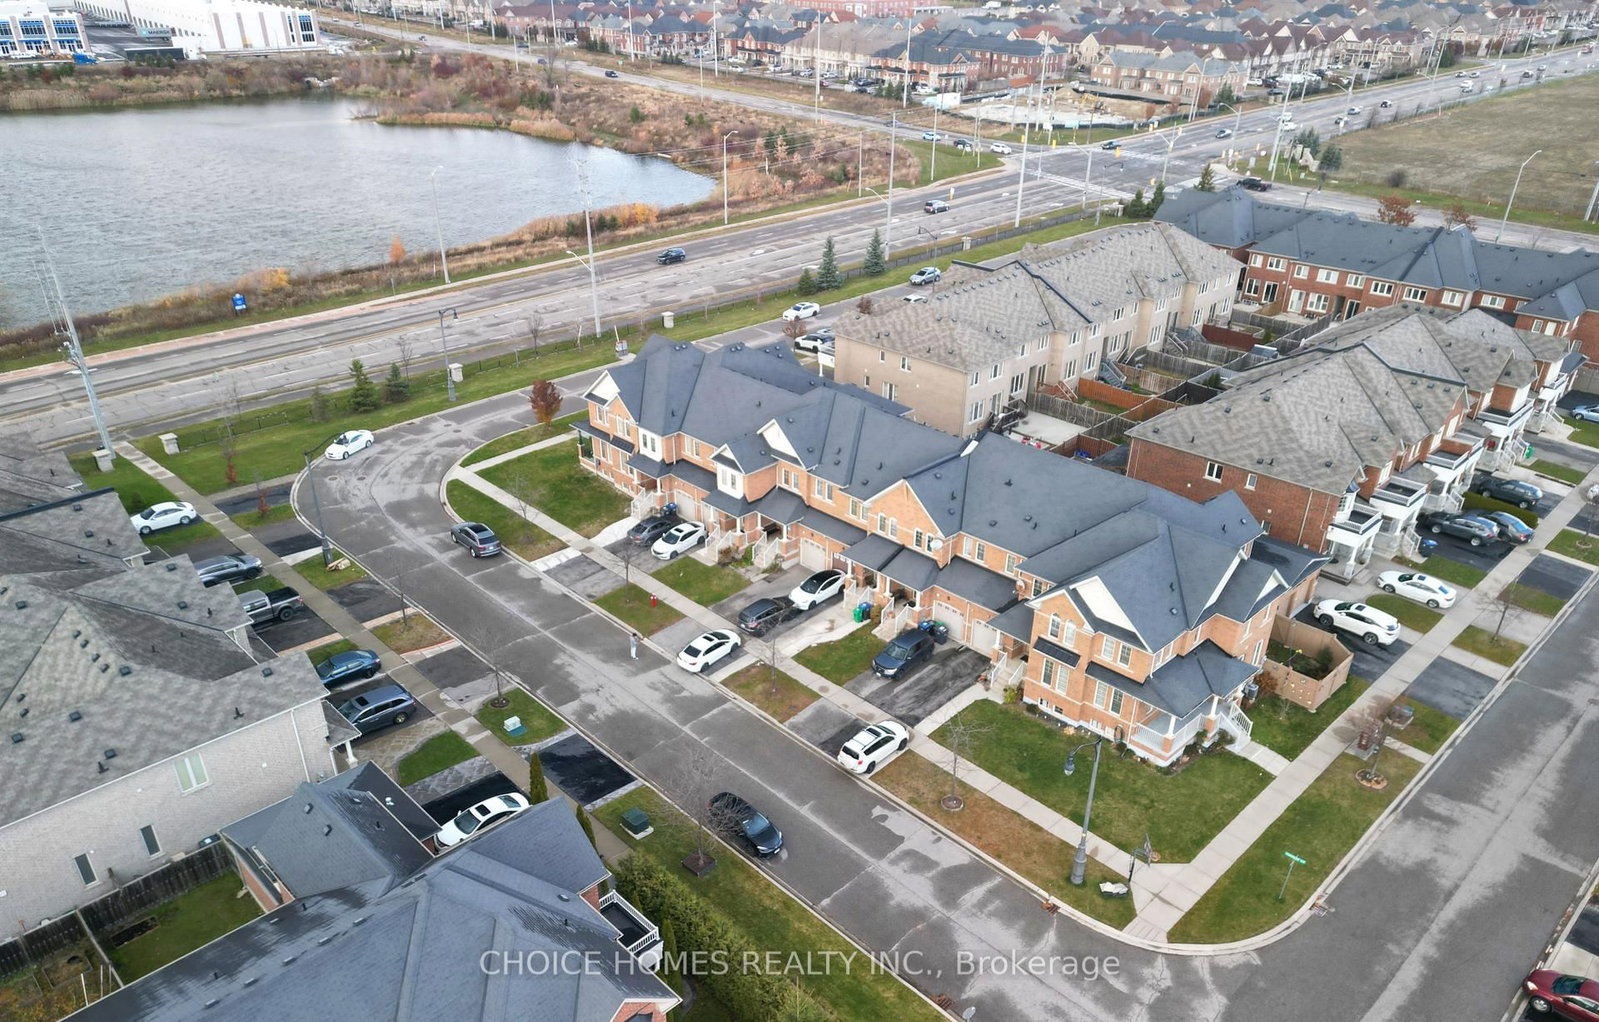
Sandringham-Wellington, Brampton, Ontario L6R 3N7
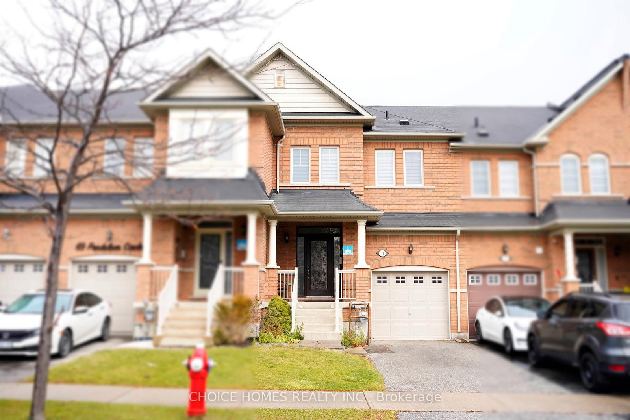
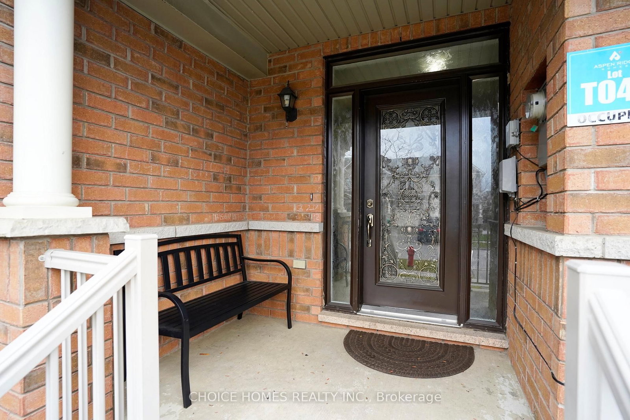
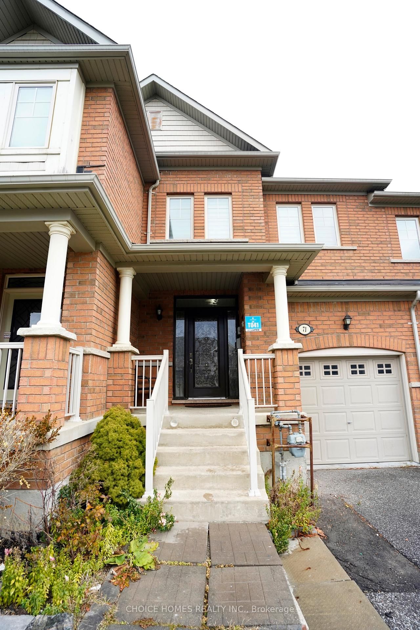
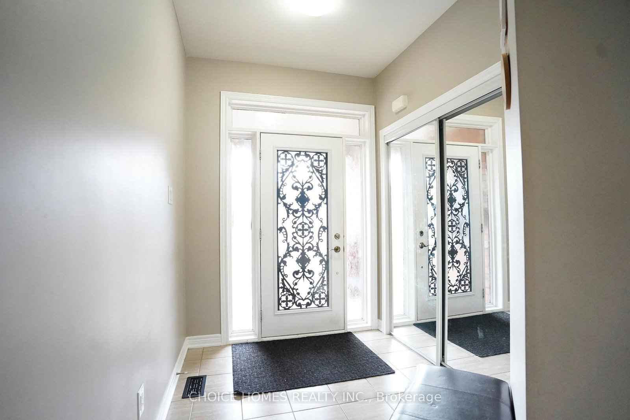
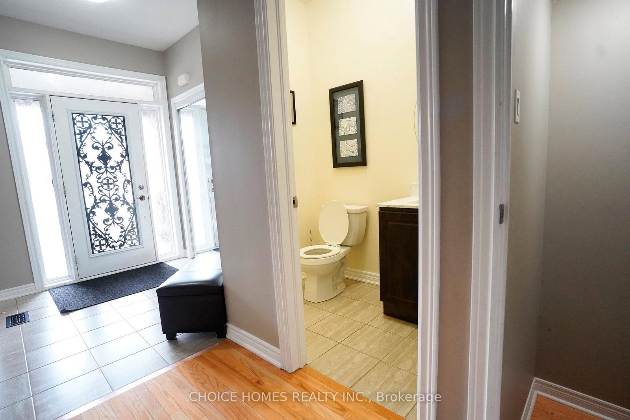
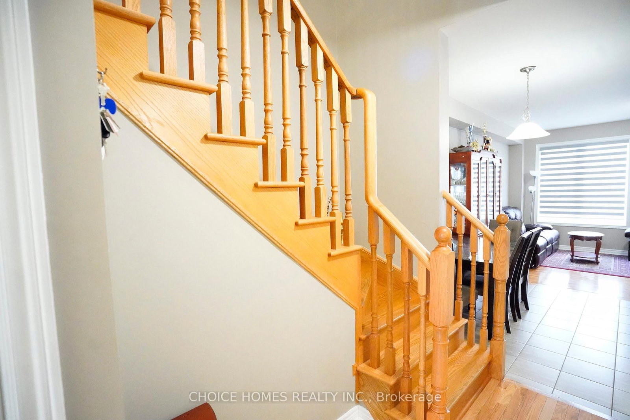
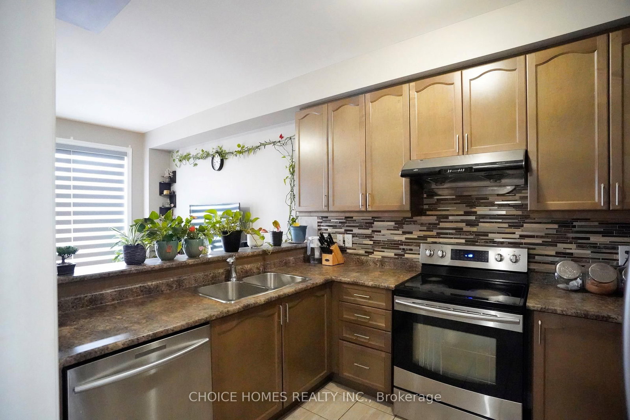
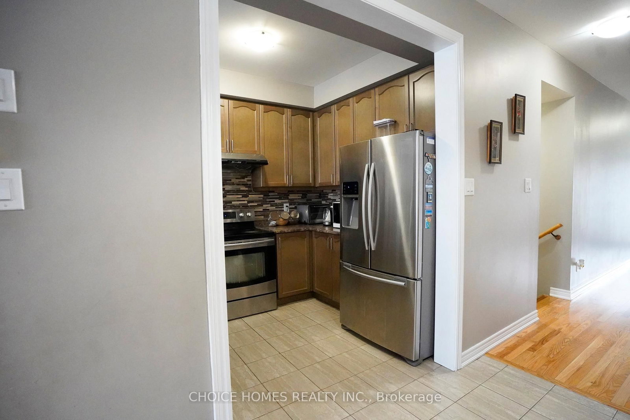
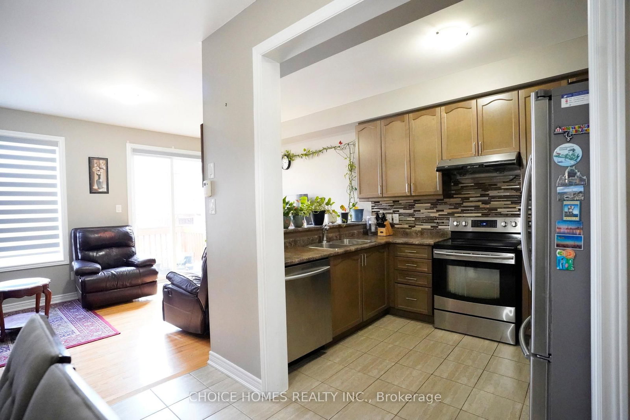
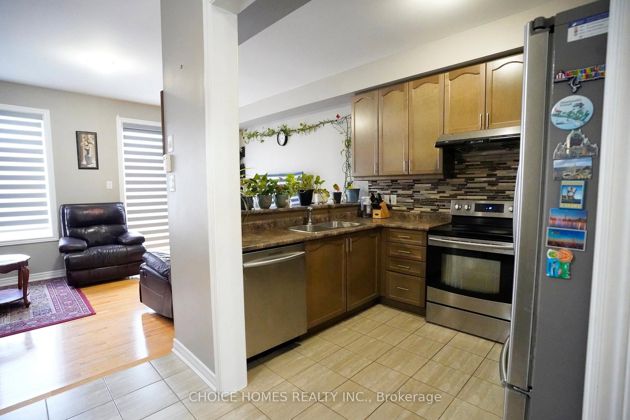
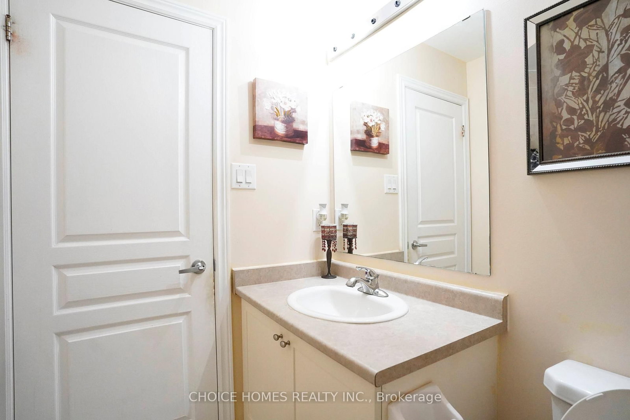
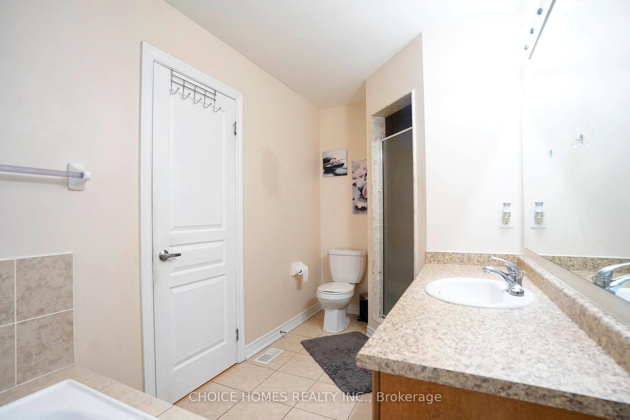
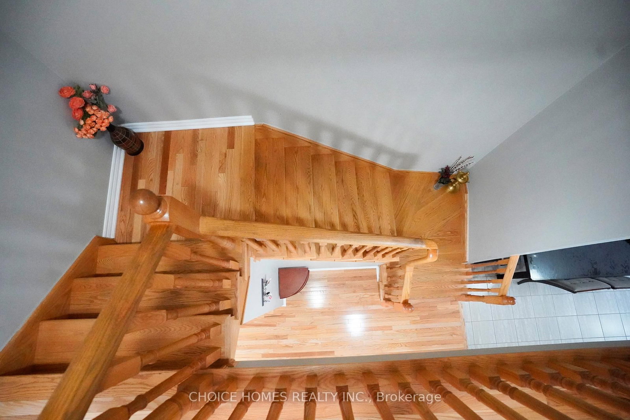
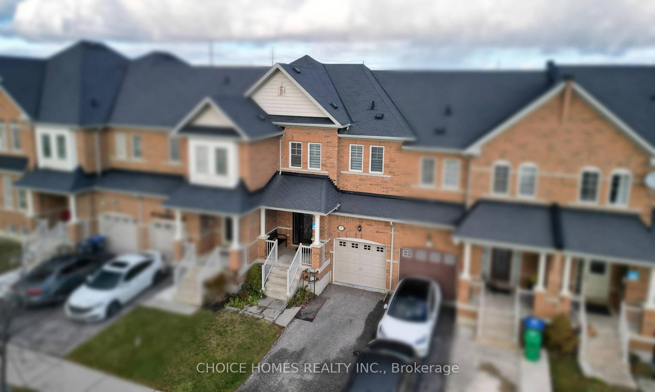
Client RemarksPride of Ownership! This real showstopper freehold townhouse offers an exceptional layout in a highly sought-after neighbourhood. Featuring 9' ceilings on the main floor, gleaming hardwood, fresh paint, and no carpet throughout, this home is move-in ready. Enjoy a cozy living room, upgraded kitchen with stainless steel appliances and stylish backsplash, and plenty of natural light. The spacious primary bedroom includes a 4-piece en-suite, and the oak staircase adds elegance to the home. Convenient garage access completes the package. This home is not to be missed!
Buy/Sell history for 71 Pendulum Circ, Brampton, Ontario
Sale history on this site covers the last 2 years, the window permitted under the TRREB & Cornerstone (ITSO) MLS® VOW agreement.
| Date Start | Date End | List Price | Price | Event | Listing ID |
|---|---|---|---|---|---|
| N/A | N/A | $749,999 | N/A | For Sale | W13730314 |
Estimated value requires sign in
AI market estimates use sold comparables and are available after you sign in and accept MLS® VOW terms.
hardwood floor · Open Concept · W/O To Patio
Level: Main
Ceramic Floor · O/Looks Living · Open Concept
Level: Main
Ceramic Floor · Stainless Steel Appl · Backsplash
Level: Main
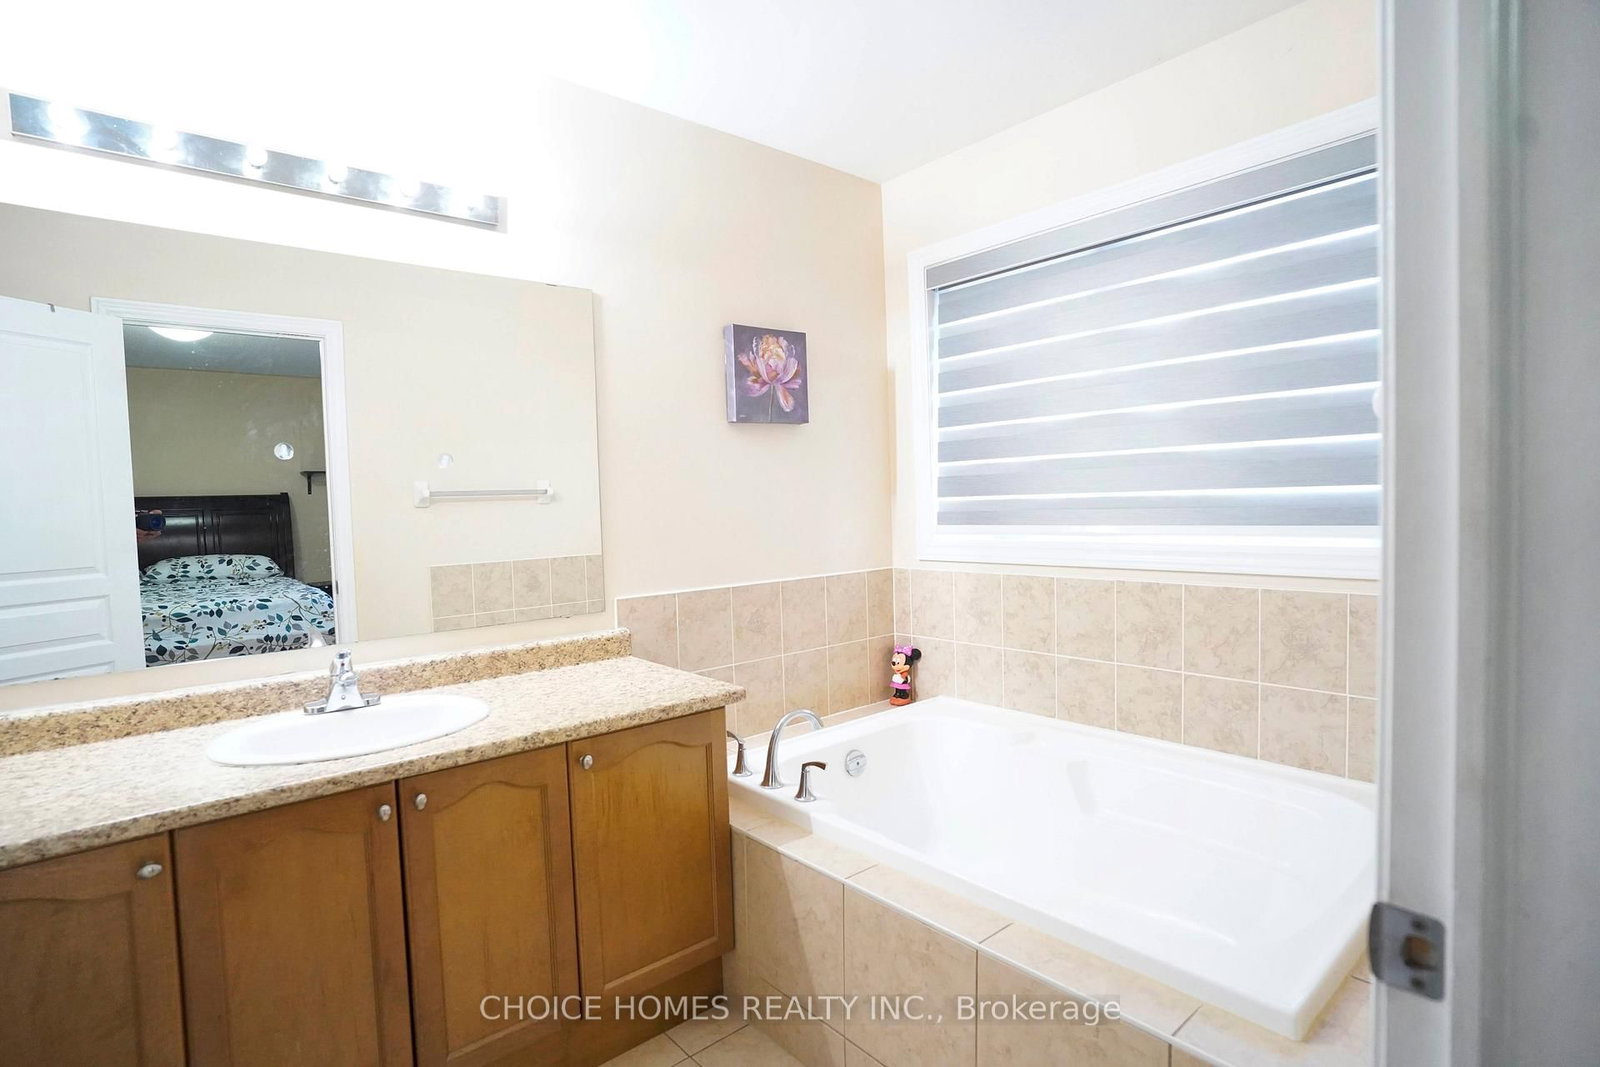
Laminate · 4 Pc Ensuite · Large Window
Level: 2nd
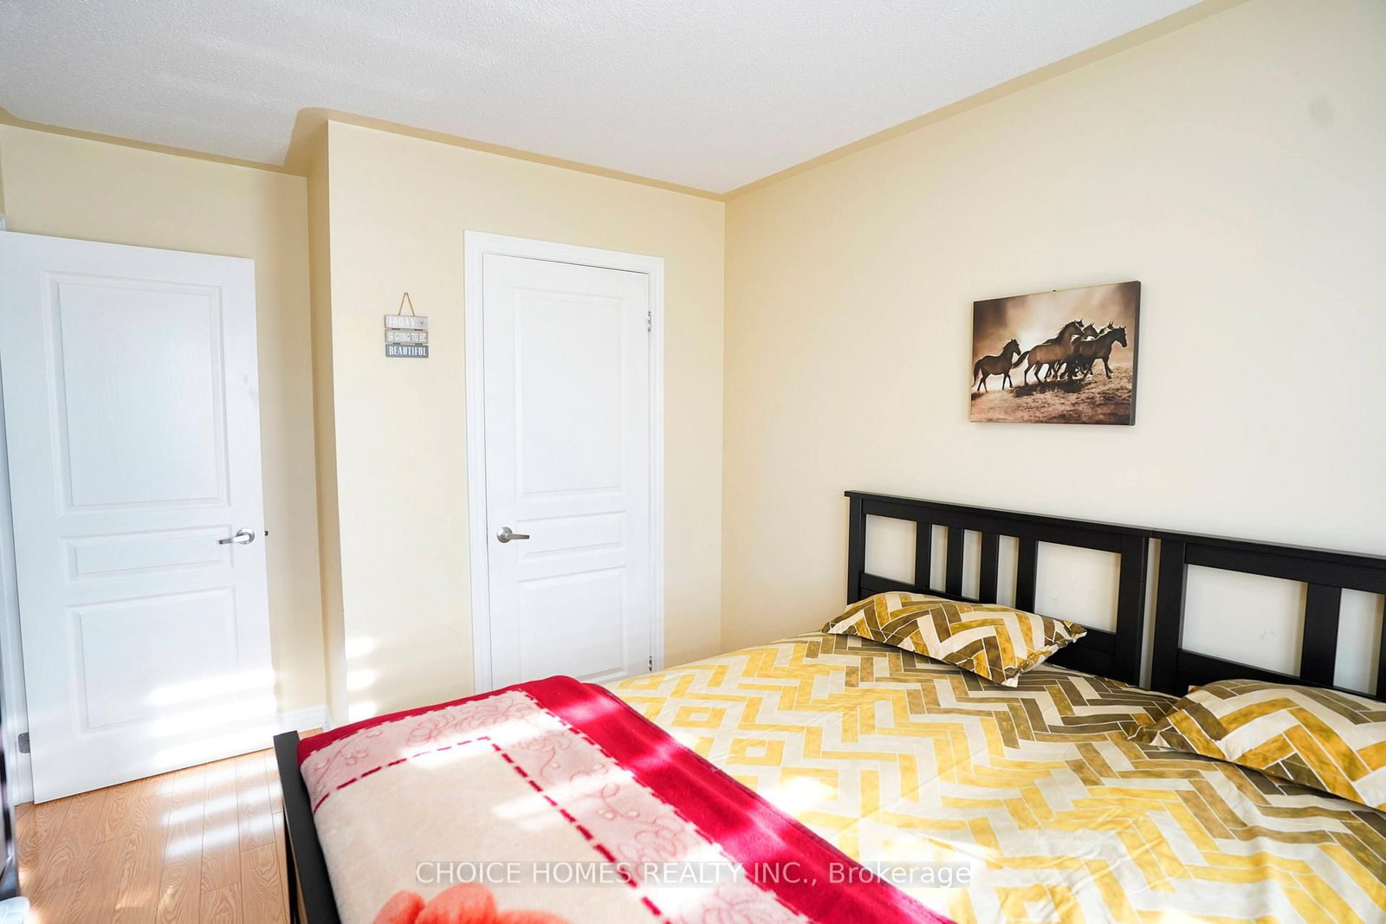
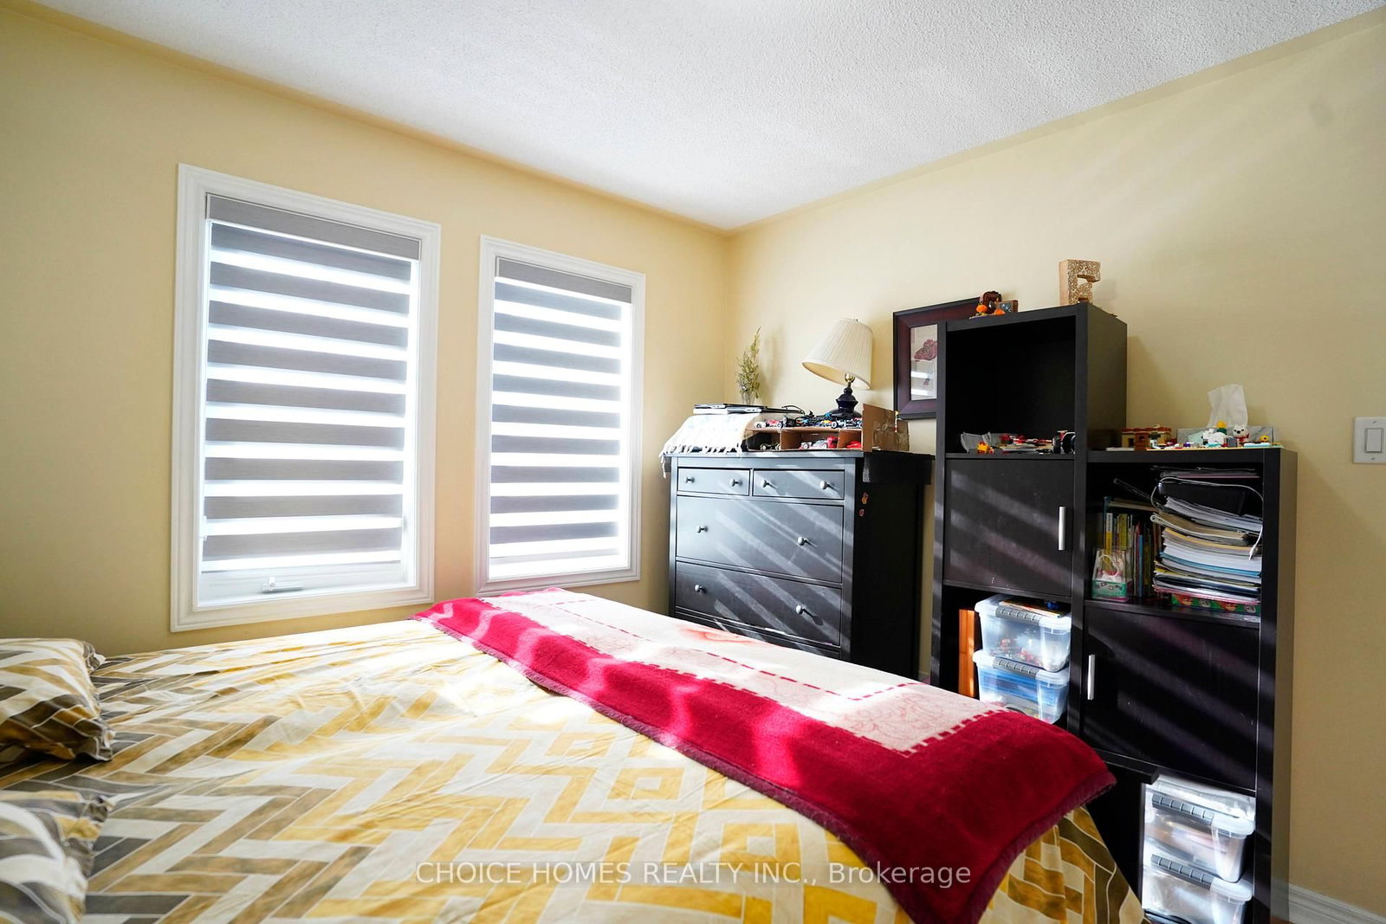
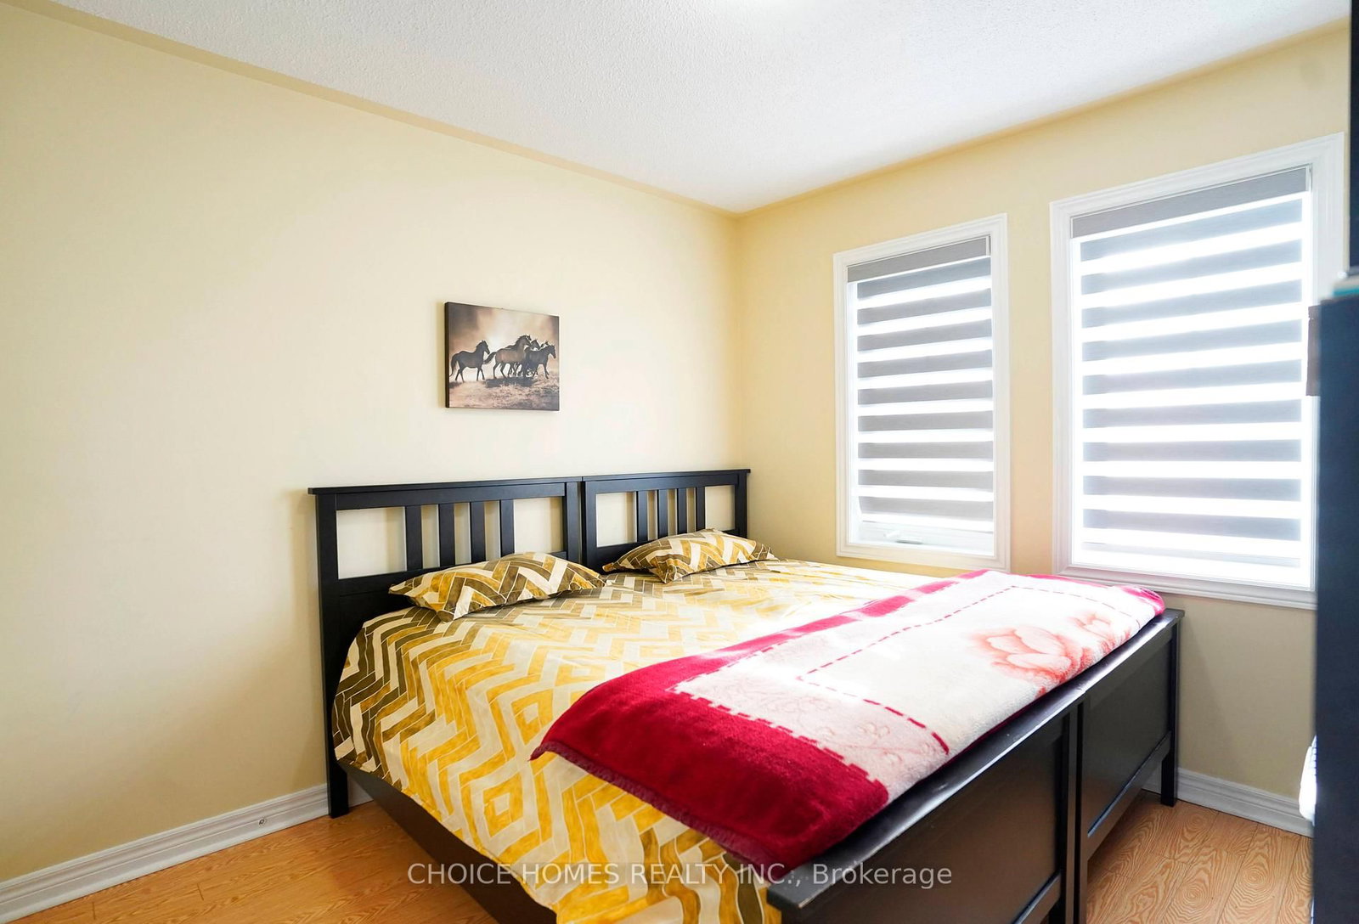
Laminate · Window · Closet
Level: 2nd
Laminate · Closet · Window
Level: 2nd
Comparable sales require sign in
Closing prices and sold comps are available to registered visitors who accept MLS® VOW terms on this site.
Monthly Payment
$3,438
Total monthly payment
$3,854
Break-even down payment
100%
Expand Neighbourhood demographics to load Statistics Canada census charts.
Expand Market details to load neighbourhood price and activity trends.
$749,999
$749,999
CAD
Estimated market value
The trademarks MLS®, Multiple Listing Service® and the associated logos are owned by CREA and identify the quality of services provided by real estate professionals who are members of CREA.