


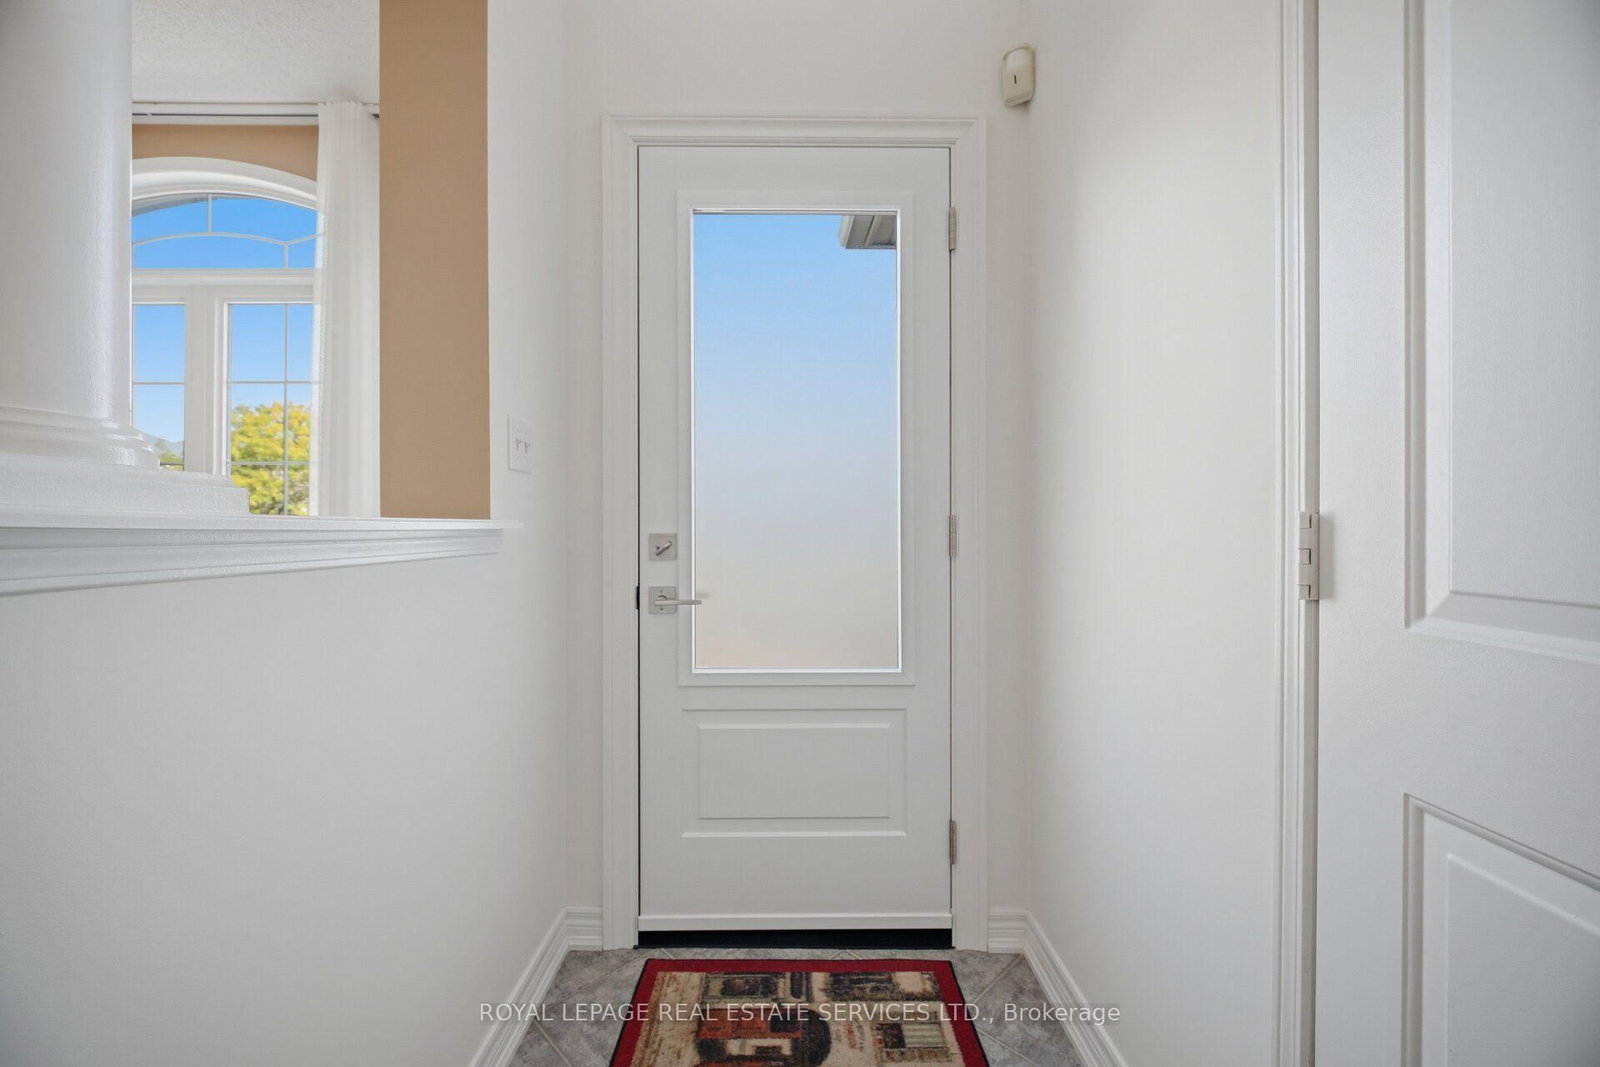


Kitchen (3.2 × 4.2)
Ceramic Floor · Open Concept · W/O To Garden
Level: Main
Orchard, Burlington, Ontario L7L 7K2
This exceptionally well-maintained 3-bedroom semi-detached home has been lovingly cared for by its original owner since 2004. The open-concept main floor features a sunny kitchen and living area, framed by large windows that flood the home with natural light and lead to a private backyard. Retreat upstairs to the spacious primary bedroom complete with a walk-in closet and a 4-piece ensuite, alongside two additional bright bedrooms and a main 4-piece bath. Thoughtfully updated throughout, recent improvements include a new front door, garage door, custom window coverings, quartz countertops with a new sink and faucet, an induction oven, and updated toilets. Additional highlights include direct garage access, 3 parking spaces (1 garage, 2 driveway), a basement cold cellar, fiberglass asphalt roof shingles (2019), and an owned commercial-grade water heater (2023). Situated in a family-friendly Burlington neighborhood, you're just steps from top-rated schools and parks, with quick access to shopping, transit, and major highways. Clean, stylish, and completely move-in ready!
Buy/Sell history for 2194 Sutton Dr, Burlington, Ontario
Sale history on this site covers the last 2 years, the window permitted under the TRREB & Cornerstone (ITSO) MLS® VOW agreement.
| Date Start | Date End | List Price | Price | Event | Listing ID |
|---|---|---|---|---|---|
| N/A | N/A | $987,000 | N/A | For Sale | W14107188 |
Estimated value requires sign in
AI market estimates use sold comparables and are available after you sign in and accept MLS® VOW terms.
Ceramic Floor · Open Concept · W/O To Garden
Level: Main
hardwood floor · Open Concept · Large Window
Level: Main
hardwood floor · Large Window
Level: Main
Broadloom · 4 Pc Bath · W/I Closet
Level: 2nd
Broadloom · Large Window
Level: 2nd
Broadloom · Large Window
Level: 2nd
Level not provided
Comparable sales require sign in
Closing prices and sold comps are available to registered visitors who accept MLS® VOW terms on this site.
Monthly Payment
$4,525
Total monthly payment
$4,931
Break-even down payment
100%
Expand Neighbourhood demographics to load Statistics Canada census charts.
Expand Market details to load neighbourhood price and activity trends.
$987,000
$987,000
CAD
Estimated market value
The trademarks MLS®, Multiple Listing Service® and the associated logos are owned by CREA and identify the quality of services provided by real estate professionals who are members of CREA.