
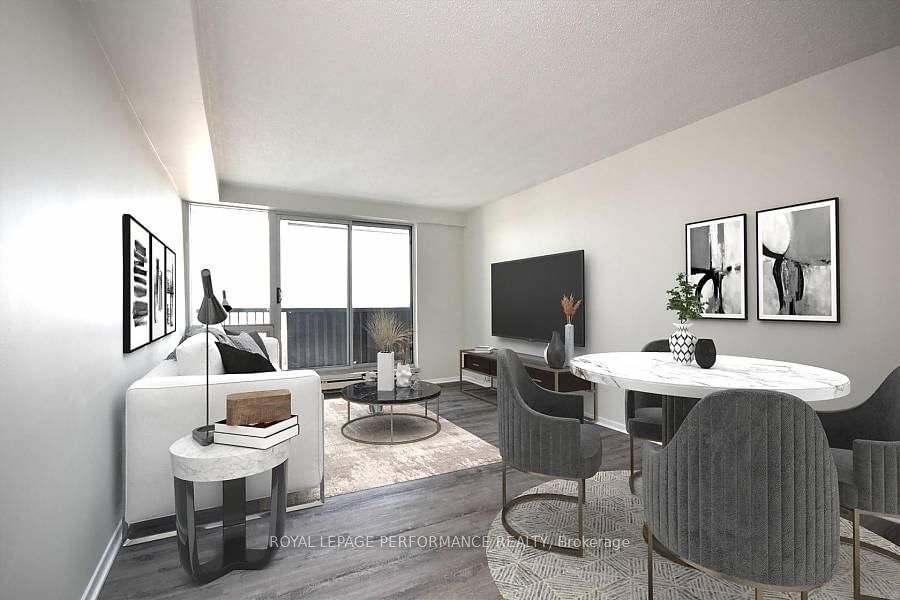


Room 1
Level not provided
Carleton Square, Ottawa, Ontario K2C 3N5
Positioned along the waterfront of Mooney's Bay, this modernized three-bedroom, two-bathroom condominium offers a refined combination of scenic views, interior updates, and everyday convenience. The interior features new flooring throughout & an new kitchen complete (2022) with fresh cabinetry, a classic subway tile backsplash, and stainless-steel appliances, including a stove, refrigerator, and dishwasher. Three well-proportioned bedrooms provide versatile living options, highlighted by a primary bedroom featuring a walk-in closet and a contemporary three-piece ensuite bathroom. A second updated three-piece bathroom serves the additional bedrooms. A full-length balcony expands the living space, delivering sweeping views over Mooney's Bay. Additional practical features include a private in-unit storage room, dedicated bike locker storage, and a secure underground parking space. Building amenities include an indoor swimming pool, while daily errands are simplified with a grocery store and pharmacy situated directly across the street. Outdoor enthusiasts will appreciate immediate access to Mooney's Bay Park and beach, as well as the popular weekend bike path closures along Colonel By Drive during the summer months. Commuters enjoy direct routes into downtown Ottawa via Colonel By Drive along the Rideau Canal corridor, with Hunt Club and Baseline Roads offering effortless travel east and west. Condo association regulations specify a single-household rule for occupants on the lease, along with strict no-smoking and no-pet policies. Select property photographs have been virtually staged or taken prior to tenant occupancy.
Buy/Sell history for 2309-1380 Prince of Wales Dr, Ottawa, Ontario
Sale history on this site covers the last 2 years, the window permitted under the TRREB & Cornerstone (ITSO) MLS® VOW agreement.
| Date Start | Date End | List Price | Price | Event | Listing ID |
|---|---|---|---|---|---|
| N/A | N/A | $2,450 | N/A | Pc | X13776022 |
Estimated value requires sign in
AI market estimates use sold comparables and are available after you sign in and accept MLS® VOW terms.
Level not provided
Level not provided
Level not provided
Level not provided
Level not provided
Level not provided
Level not provided
Level not provided
Level not provided
Level not provided
Level not provided
Level not provided
Public records about this location. Not part of the MLS® listing and not provided by the listing brokerage.
Rideau Valley Conservation Authority · Municipal flood mapping · Province of Ontario open data
Province of Ontario open data · Municipal building permits
Municipal transit open data · Provincial and municipal trail maps
Province of Ontario open data · Government of Canada open data
Ontario Energy Board · Innovation, Science and Economic Development Canada
None of this is an inspection of the property. Confirm anything that matters to you with the municipality, the conservation authority or the record’s publisher. Contains information licensed under the Open Government Licence – Canada. Contains information licensed under the Open Government Licence – City of Ottawa. Contains information licensed under the Open Government Licence – Ontario.
Comparable sales require sign in
Closing prices and sold comps are available to registered visitors who accept MLS® VOW terms on this site.
Mortgage tools apply to sale listings.
Expand Neighbourhood demographics to load Statistics Canada census charts.
Expand Market details to load neighbourhood price and activity trends.
$2,450/mo
$2,450/mo
CAD
Estimated market value
The trademarks MLS®, Multiple Listing Service® and the associated logos are owned by CREA and identify the quality of services provided by real estate professionals who are members of CREA.