

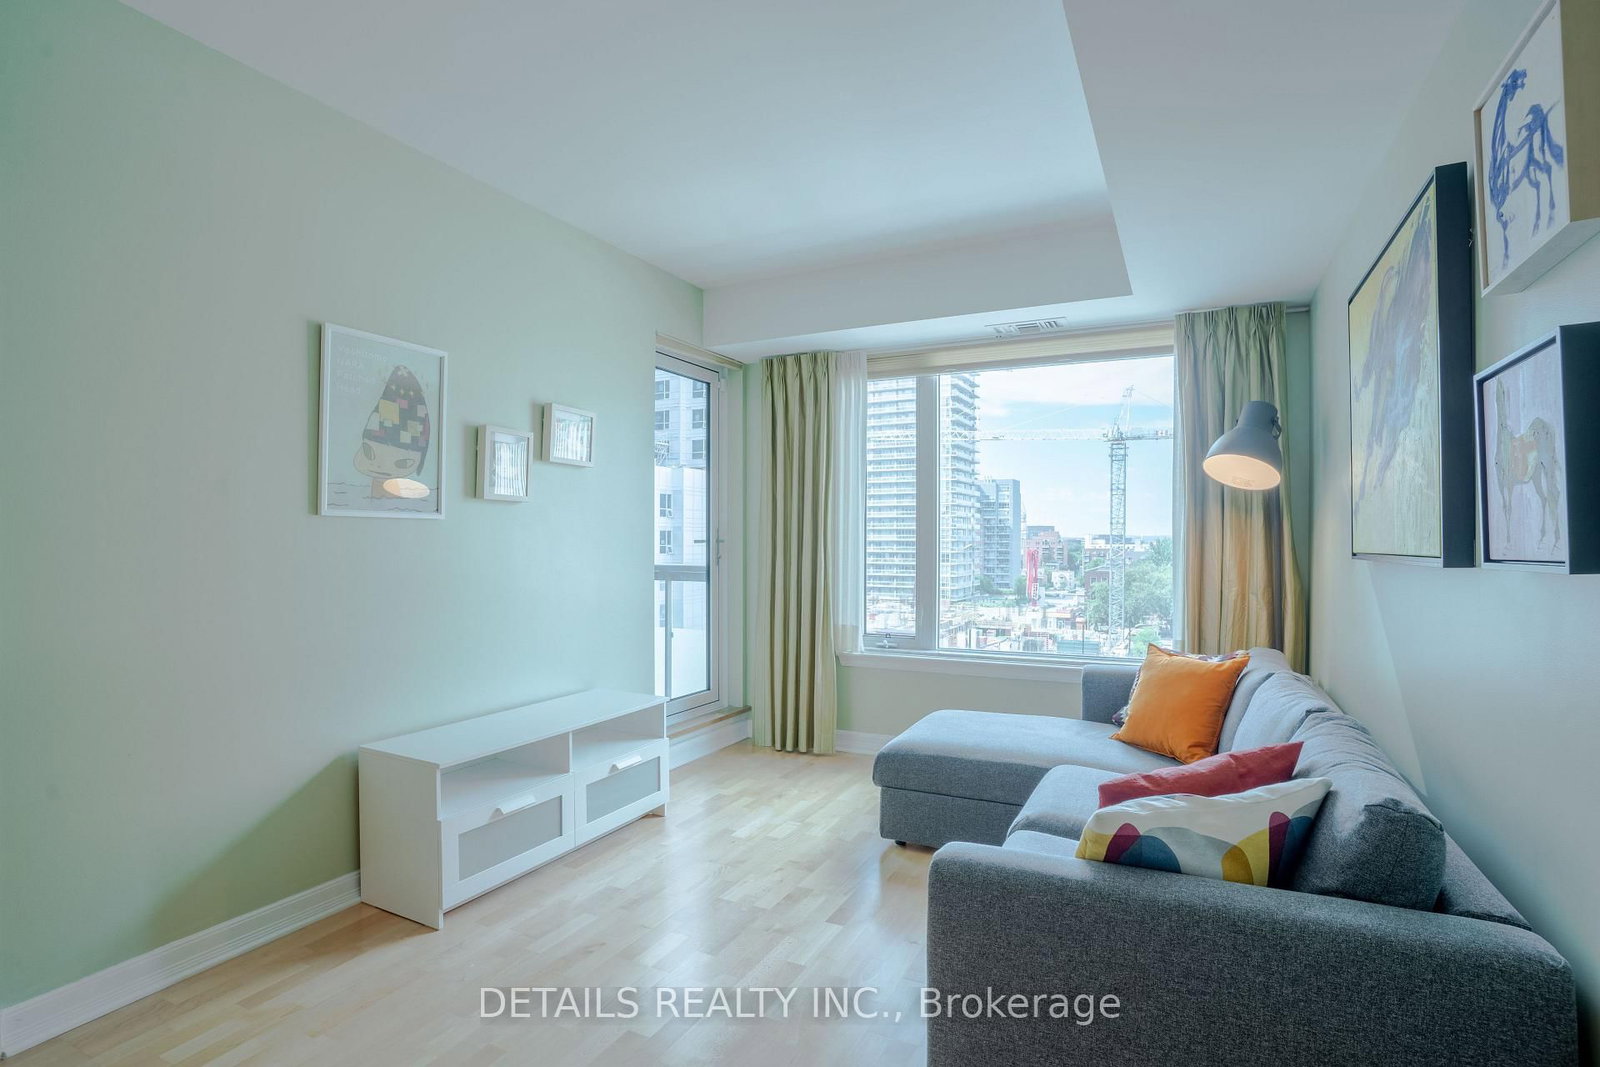

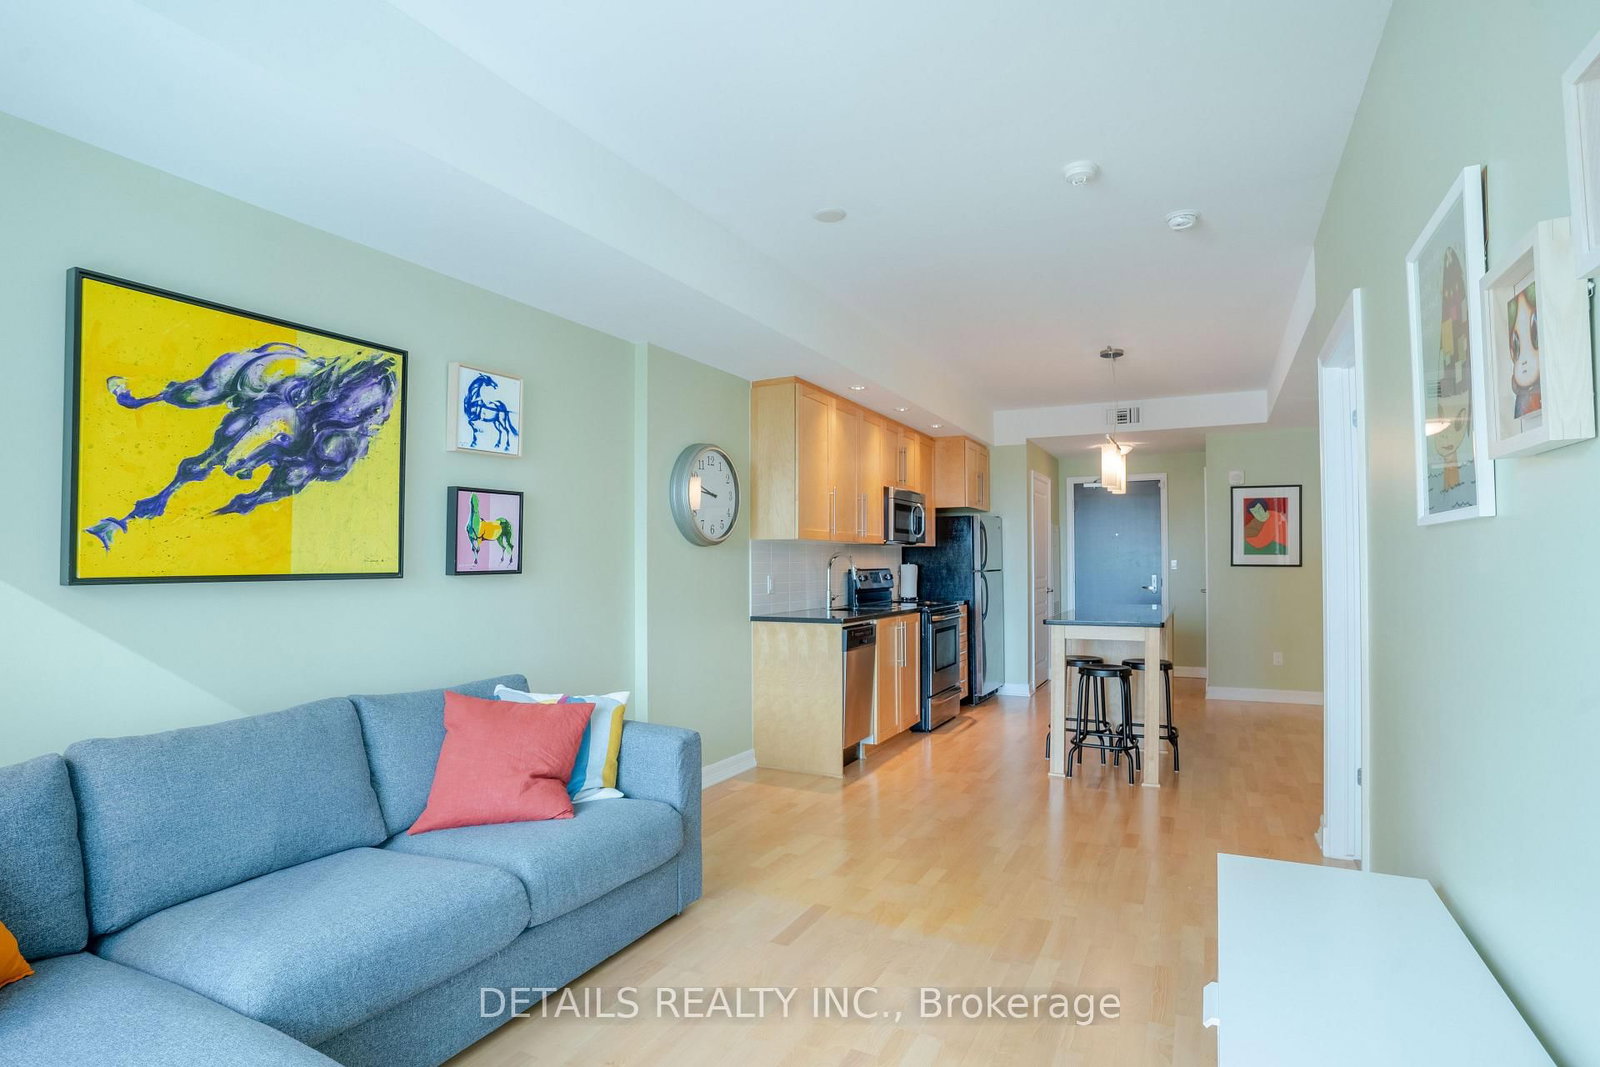








Living (2.99 × 3.6)
Level: Main
Sandy Hill, Ottawa, Ontario K1N 6B1
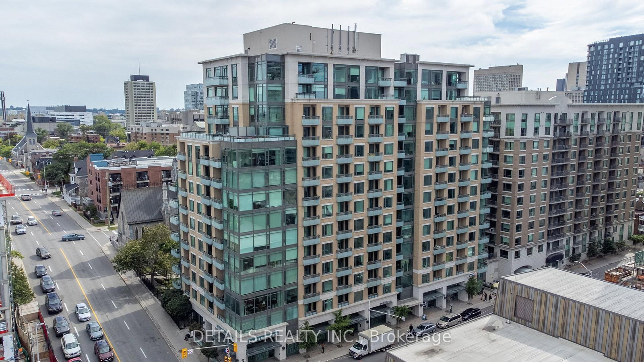
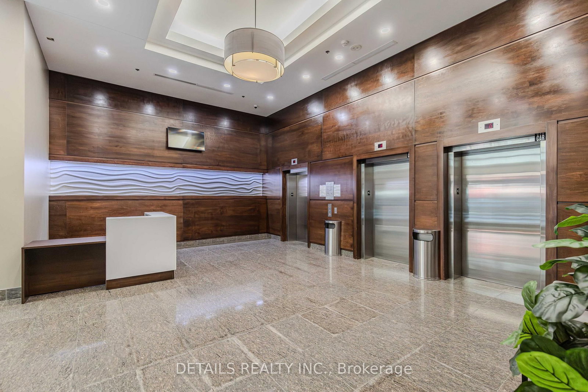
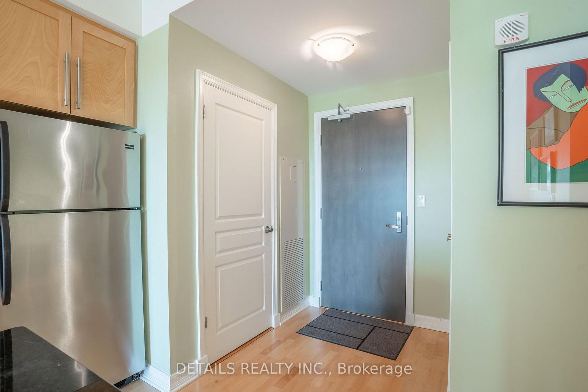
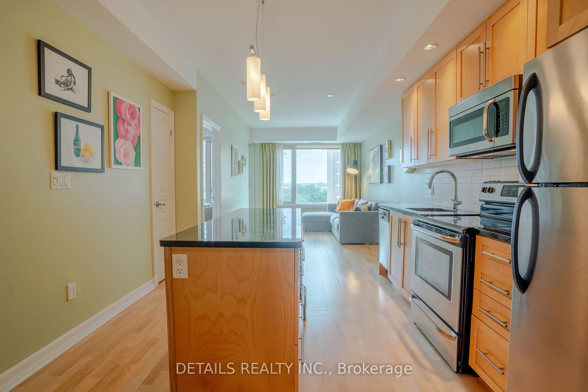
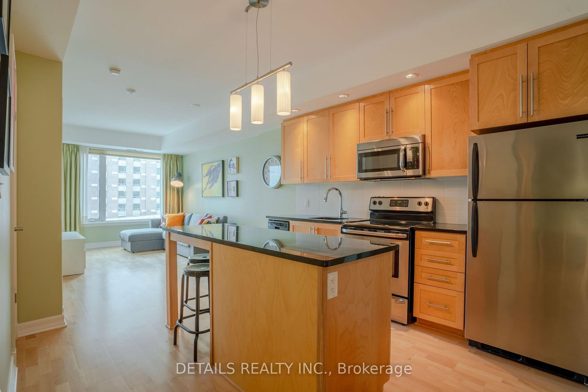
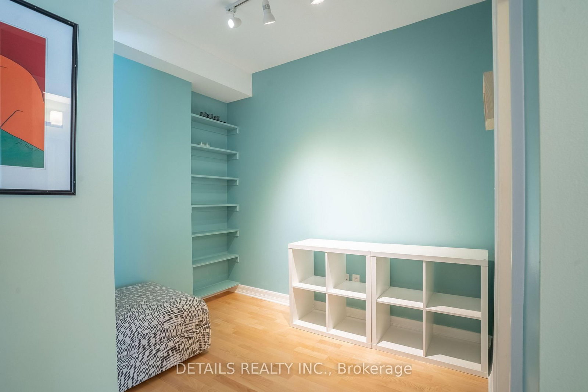
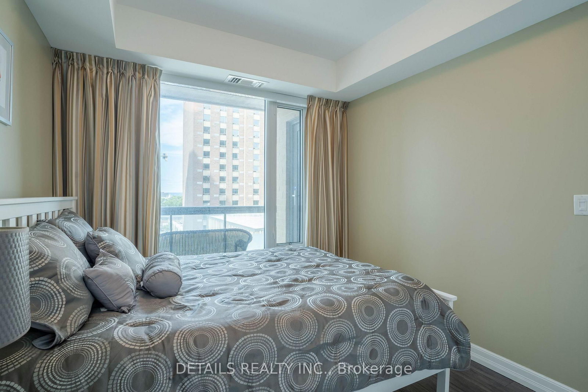
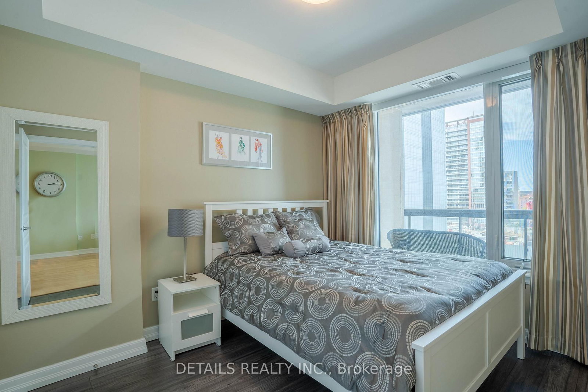
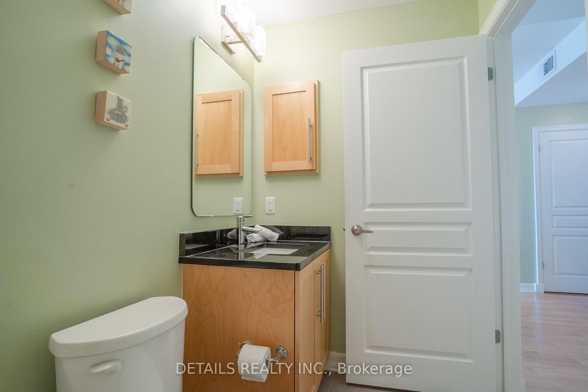
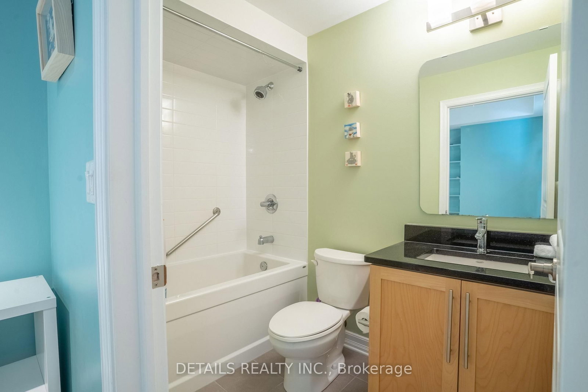
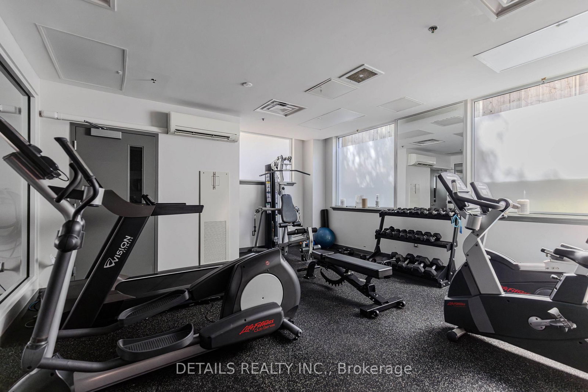
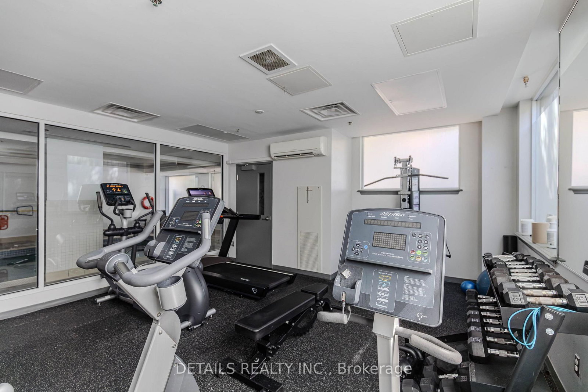
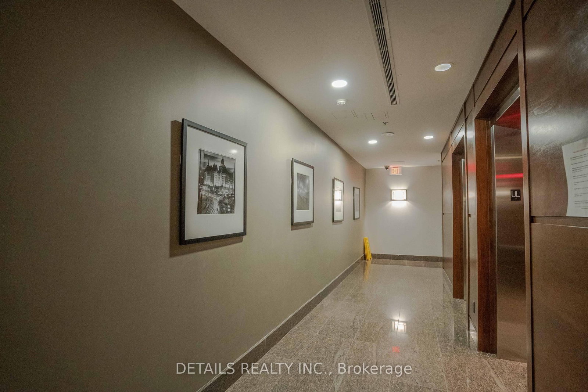
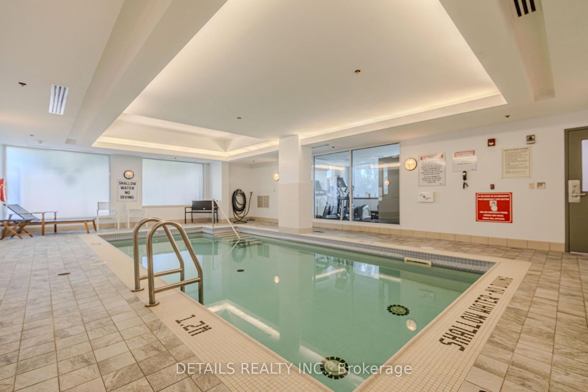
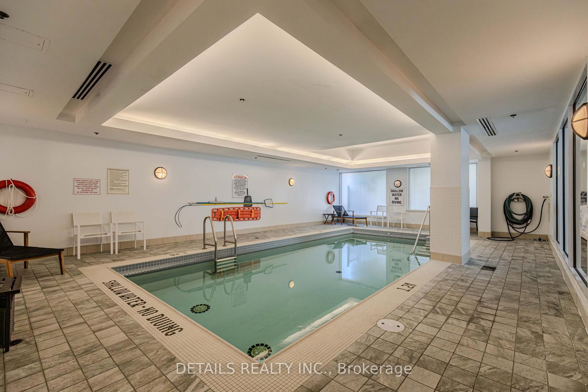
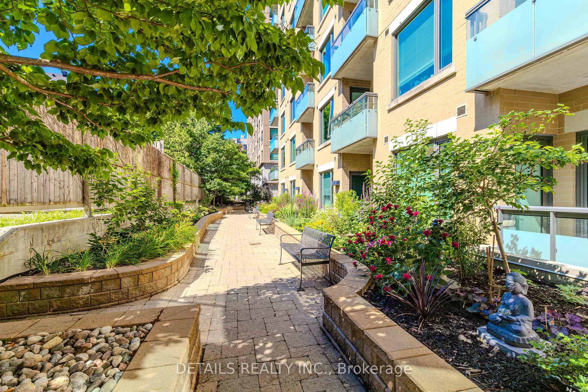
Welcome to this bright and stylish open-concept 1 Bedroom + Den unit located in the vibrant heart of downtown Ottawa! Featuring a large window that floods the space with natural light and hardwood and ceramic flooring throughout, this home is perfect for comfortable living. Upgraded granite countertops, rich maple-finished cabinetry, recessed pot lighting, and stainless steel appliances (stove, refrigerator, dishwasher, microwave/hood fan). Convenience In-unit washer/dryer, versatile den, and balcony access. Furnishings Included: Bed, sofa, 2 bar stools, a nightstand table, and an over-toilet bathroom shelf. Plus Underground parking space and a private storage locker. Building Amenities: concierge service, an indoor swimming pool, sauna, gym, party room with a full kitchen, and a spacious outdoor patio with BBQ areas. Steps to the University of Ottawa, Byward Market, Rideau Centre, LRT station, restaurants, and vibrant nightlife. Tenant pays electricity. Prefer No pets, no smoking. Don't miss out on this prime downtown rental-schedule your private viewing today! Some photos and video are from previous listing.
Buy/Sell history for 607-238 Besserer St, Ottawa, Ontario
Sale history on this site covers the last 2 years, the window permitted under the TRREB & Cornerstone (ITSO) MLS® VOW agreement.
| Date Start | Date End | List Price | Price | Event | Listing ID |
|---|---|---|---|---|---|
| N/A | N/A | $2,300 | N/A | For Lease | X13744510 |
Estimated value requires sign in
AI market estimates use sold comparables and are available after you sign in and accept MLS® VOW terms.
Level: Main
Level: Main
Level: Main
Level: Main
Level: Main
Level: Main
Comparable sales require sign in
Closing prices and sold comps are available to registered visitors who accept MLS® VOW terms on this site.
Mortgage tools apply to sale listings.
Expand Neighbourhood demographics to load Statistics Canada census charts.
Expand Market details to load neighbourhood price and activity trends.
$2,300/mo
$2,300/mo
CAD
Estimated market value
The trademarks MLS®, Multiple Listing Service® and the associated logos are owned by CREA and identify the quality of services provided by real estate professionals who are members of CREA.