

Kitchen (4.37 × 3.56)
Modern Kitchen · Backsplash
Level: Flat
North Richvale, Richmond Hill, Ontario L4C 5A4
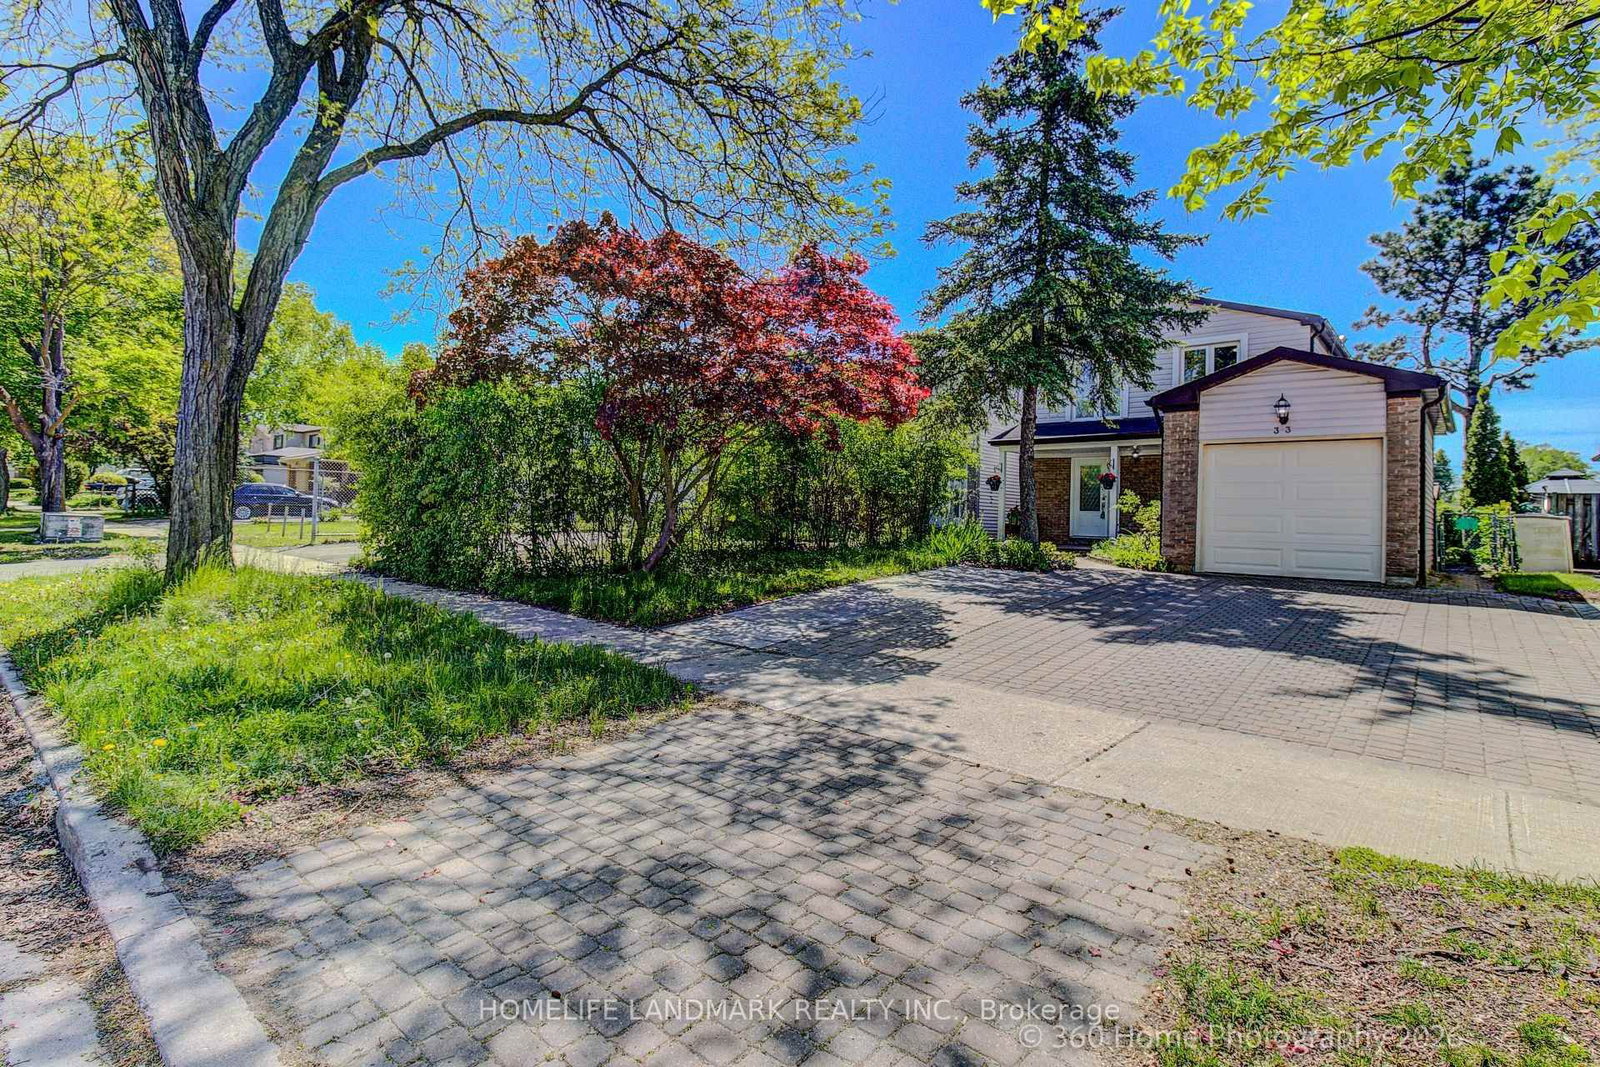
This is a place where you can enjoy Hillcrest Heights Park and Richvale Athletic Park as if they were your own backyard. Excellent public and Catholic schools are also nearby. Hillcrest Mall, a shopping hub, is within a 5-minute drive. This is a beautiful house with 4 bedrooms and 4 bathrooms. We recently renovated the house. We replaced the kitchen cabinets and appliances with new ones. The spacious dining and living rooms will improve the quality of life. The basement floor was replaced with a new one. Additionally, the backyard deck was replaced with a new one, allowing for a luxurious backyard lifestyle. Excellent Location - Highly Demand Area - Minutes From Parks, Mackenzie Hospital, Library, Schools, Public transit, Hillcrest Mall, grocery stores, Sports Facilities, Community Centre + Close To Yonge street, and Much More To Enjoy!
Buy/Sell history for 33 kitsilano Cres, Richmond Hill, Ontario
Sale history on this site covers the last 2 years, the window permitted under the TRREB & Cornerstone (ITSO) MLS® VOW agreement.
| Date Start | Date End | List Price | Price | Event | Listing ID |
|---|---|---|---|---|---|
| N/A | N/A | $1,257,000 | N/A | For Sale | N13773702 |
Estimated value requires sign in
AI market estimates use sold comparables and are available after you sign in and accept MLS® VOW terms.
Modern Kitchen · Backsplash
Level: Flat
Combined W/Living · Large Window · W/O To Deck
Level: Flat
Combined W/Family · Large Window · W/O To Deck
Level: Flat
Hardwood Floor
Level: Flat
5 Pc Ensuite · hardwood floor
Level: 2nd
Hardwood Floor
Level: 2nd
Hardwood Floor
Level: Flat
Hardwood Floor
Level: 2nd
3 Pc Ensuite
Level: Bsmt
Comparable sales require sign in
Closing prices and sold comps are available to registered visitors who accept MLS® VOW terms on this site.
Monthly Payment
$5,763
Total monthly payment
$6,188
Break-even down payment
100%
Expand Neighbourhood demographics to load Statistics Canada census charts.
Expand Market details to load neighbourhood price and activity trends.
$1,257,000
$1,257,000
CAD
Estimated market value
The trademarks MLS®, Multiple Listing Service® and the associated logos are owned by CREA and identify the quality of services provided by real estate professionals who are members of CREA.