

Living (4.94 × 6.4)
Combined W/Dining · hardwood floor
Level: Flat
Englemount-Lawrence, Toronto, Ontario M6B 4M5
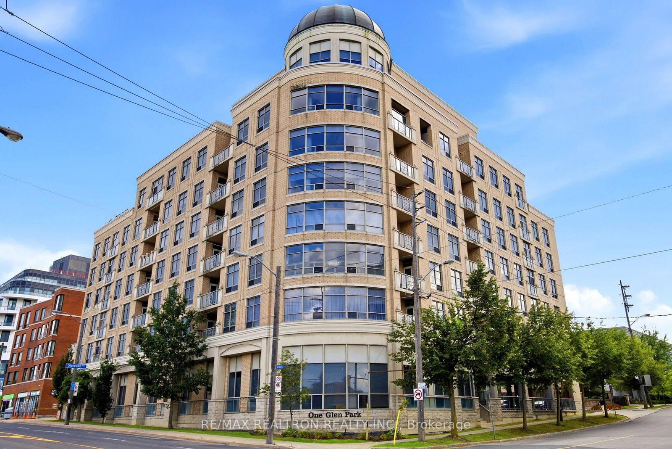
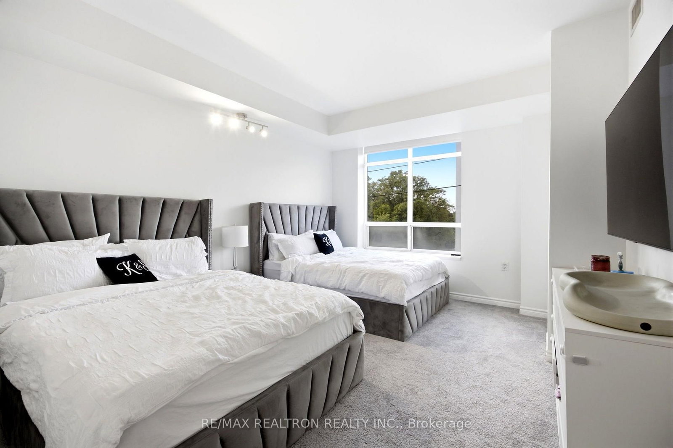
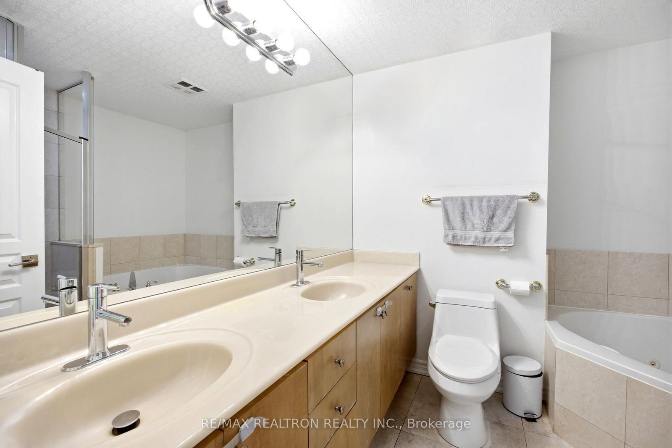
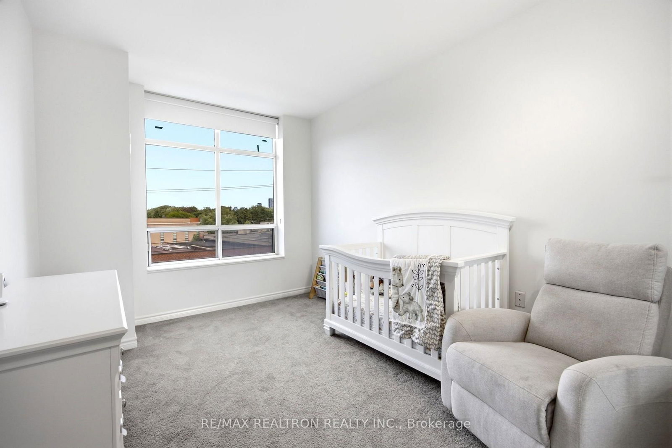
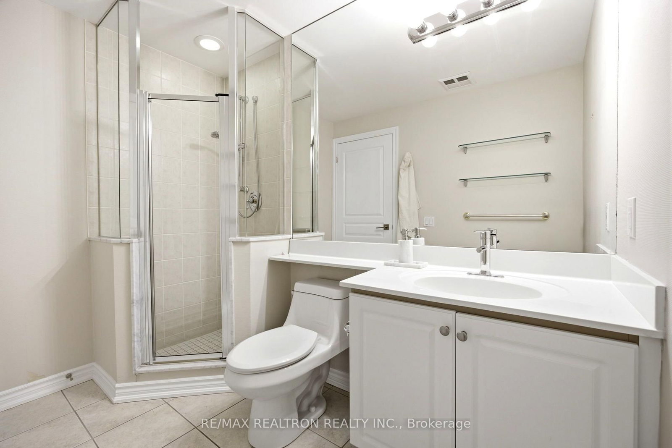
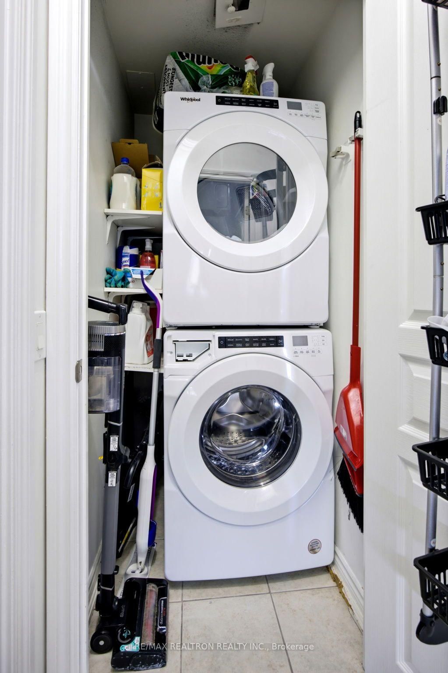
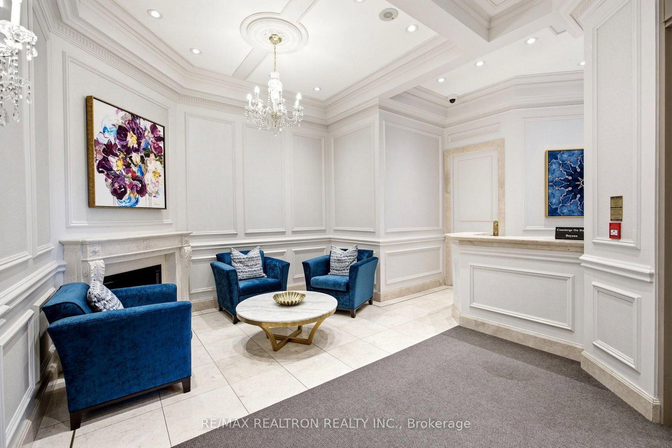
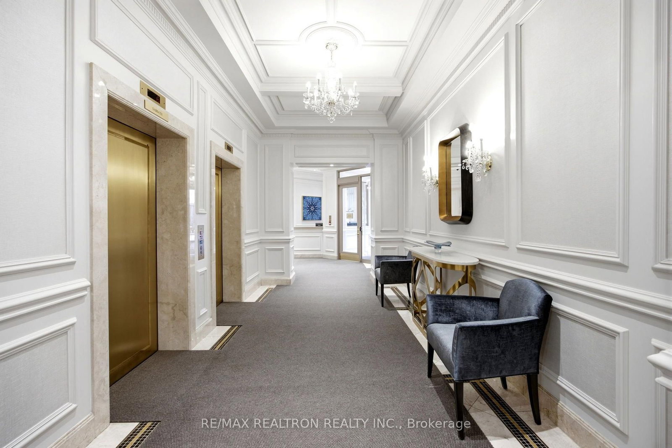
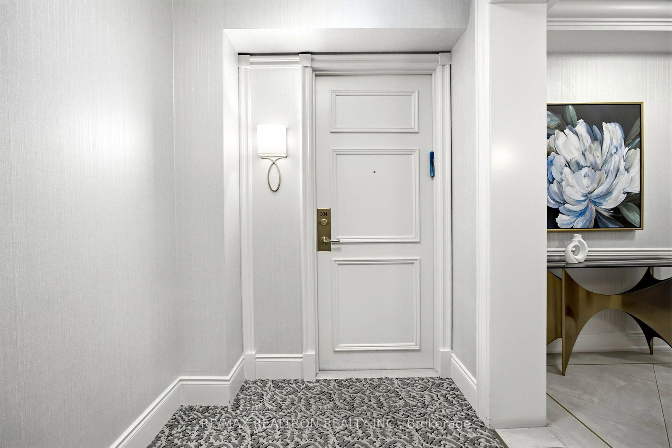
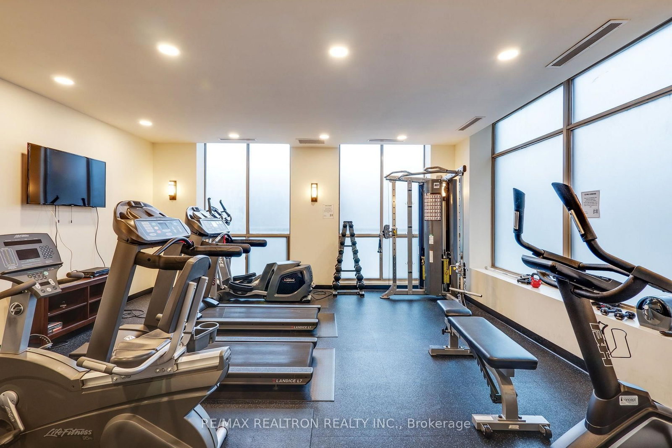
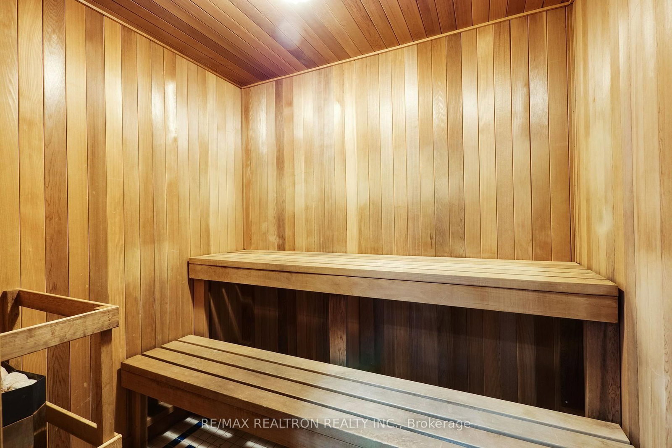
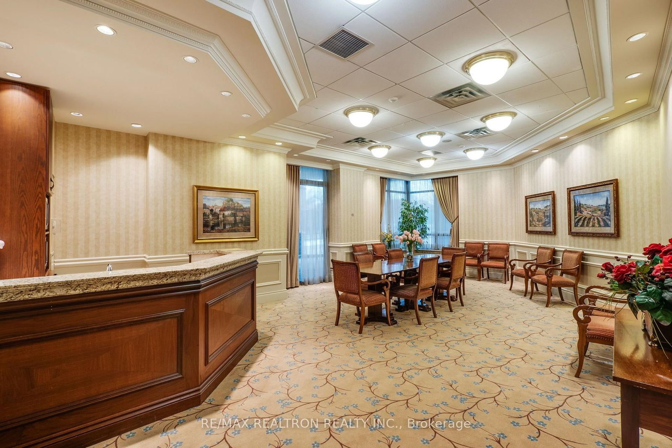
Exclusive Boutique Luxury Condo Building! Corner Suite! Open Concept Living and Dining With Panoramic View! 1450 SF as per Builders Plans! 9 Foot Ceilings! 2 Bedrooms, 2 Full Bathrooms, Kitchen with Breakfast Area! Ensuite Laundry! Elegant Lobby Area with Concierge! Ground Floor Exercise Room! Sauna! Party Room! Sabbath Elevator! Visitor Parking! Walking Distance to Glencairn Subway Station! ***Two Parking Spaces and Locker***
Buy/Sell history for 304-1 Glen Park Ave, Toronto, Ontario
Sale history on this site covers the last 2 years, the window permitted under the TRREB & Cornerstone (ITSO) MLS® VOW agreement.
| Date Start | Date End | List Price | Price | Event | Listing ID |
|---|---|---|---|---|---|
| N/A | N/A | $1,300,000 | N/A | For Sale | C13734138 |
Estimated value requires sign in
AI market estimates use sold comparables and are available after you sign in and accept MLS® VOW terms.
Combined W/Dining · hardwood floor
Level: Flat
Level: Flat
Pantry
Level: Flat
W/O To Balcony
Level: Flat
5 Pc Ensuite · W/I Closet · W/O To Balcony
Level: Flat
Broadloom · Double Closet
Level: Flat
Comparable sales require sign in
Closing prices and sold comps are available to registered visitors who accept MLS® VOW terms on this site.
Monthly Payment
$5,960
Total monthly payment
$6,287
Break-even down payment
100%
Expand Neighbourhood demographics to load Statistics Canada census charts.
Expand Market details to load neighbourhood price and activity trends.
$1,300,000
$1,300,000
CAD
Estimated market value
The trademarks MLS®, Multiple Listing Service® and the associated logos are owned by CREA and identify the quality of services provided by real estate professionals who are members of CREA.