


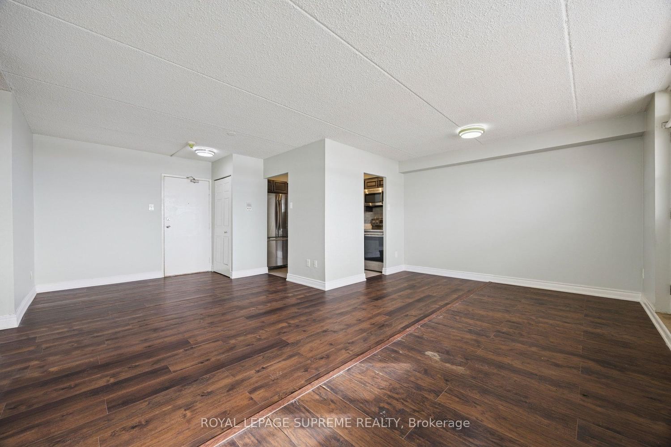
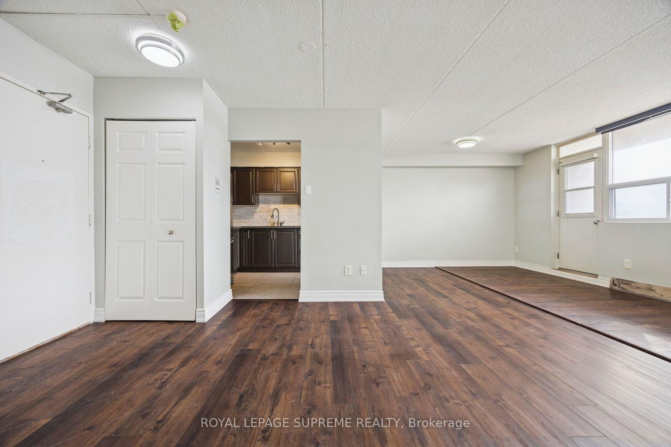
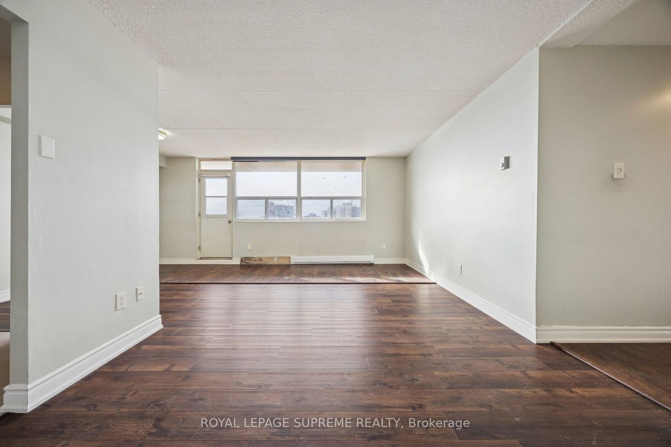
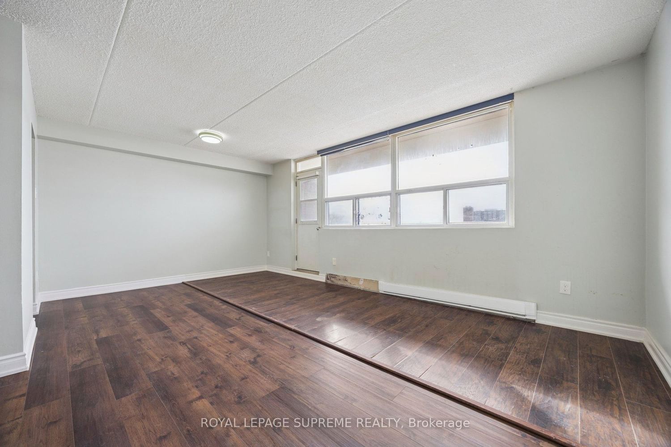
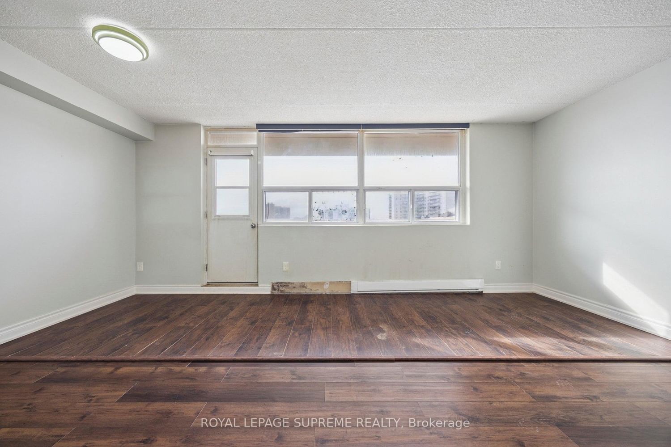
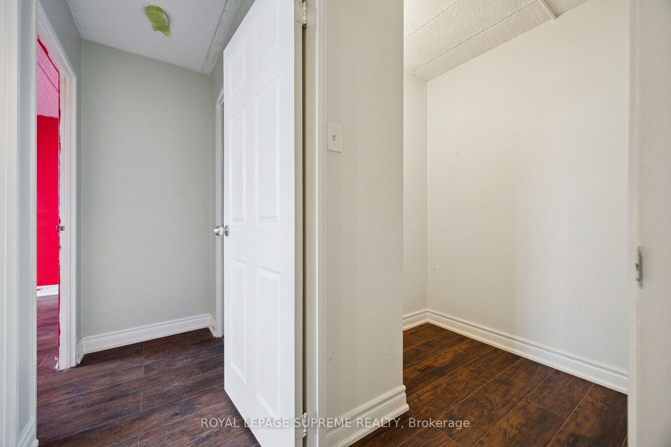
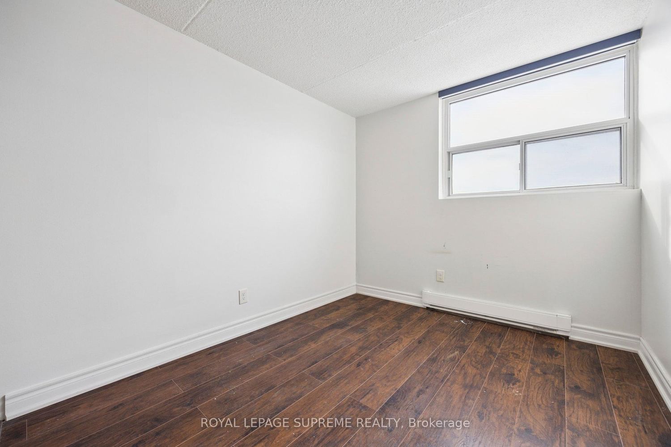

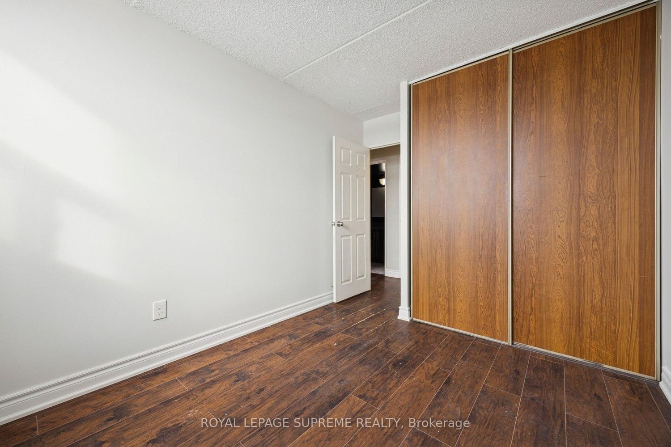
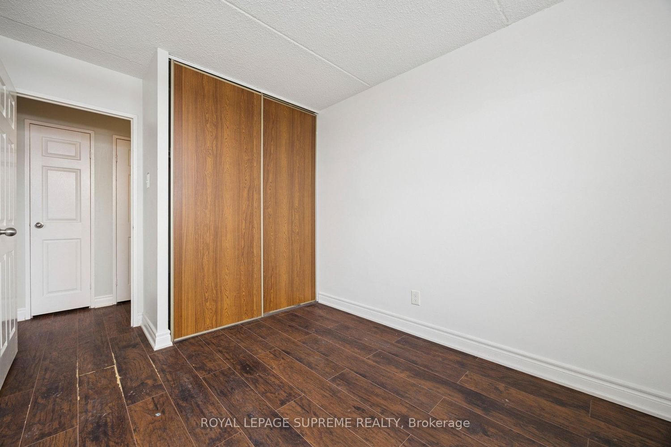
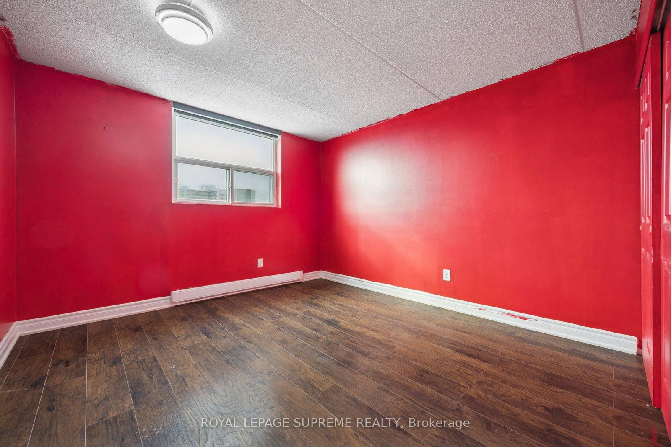

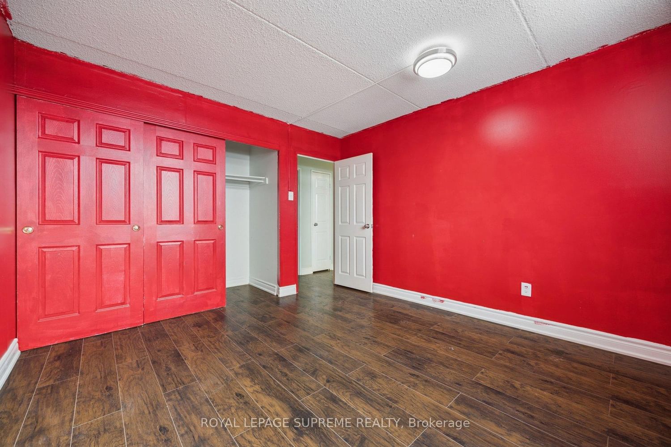
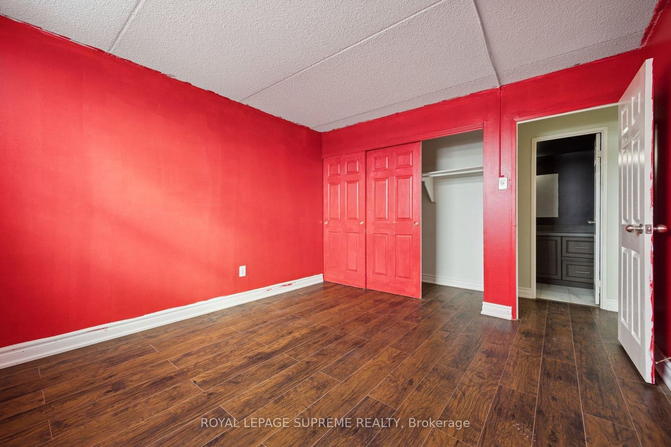




Living (3.32 × 6.58)
Laminate
Level: Main
West Hill, Toronto, Ontario M1E 4X3
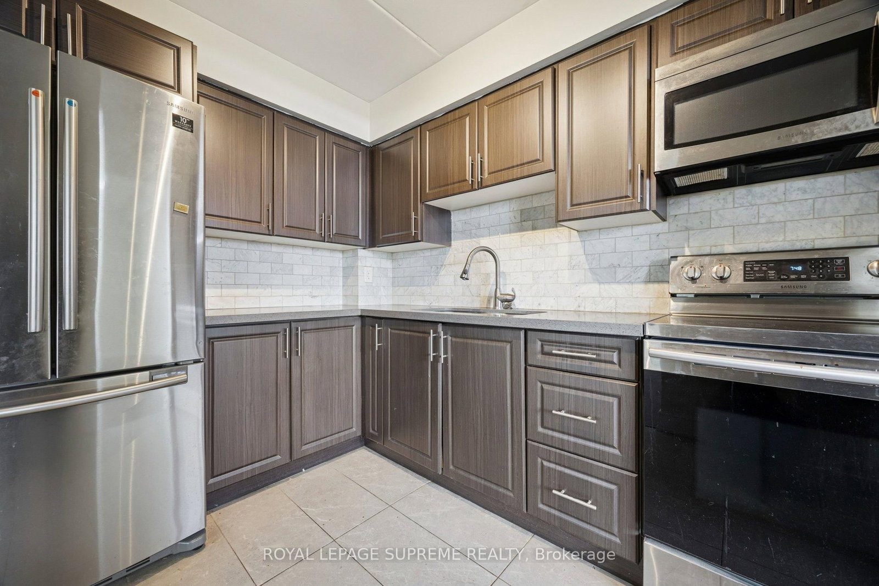
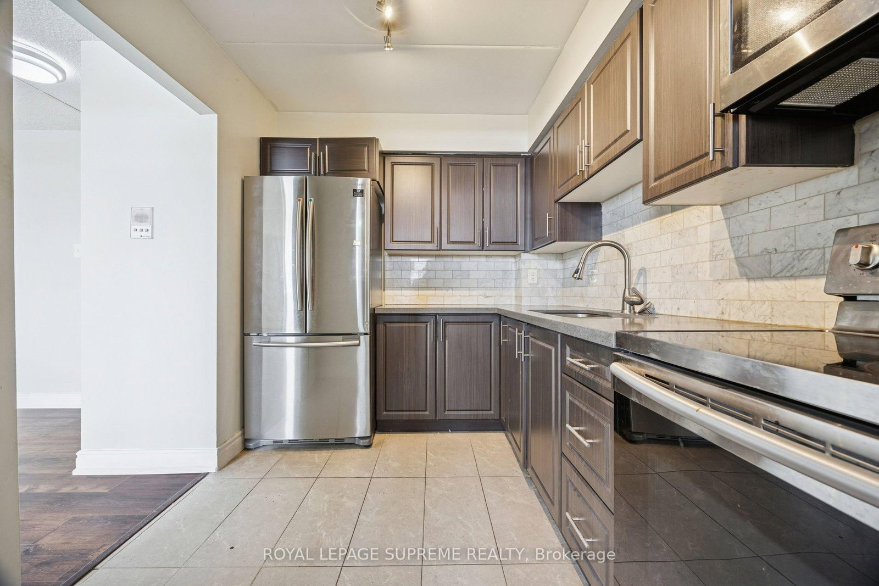
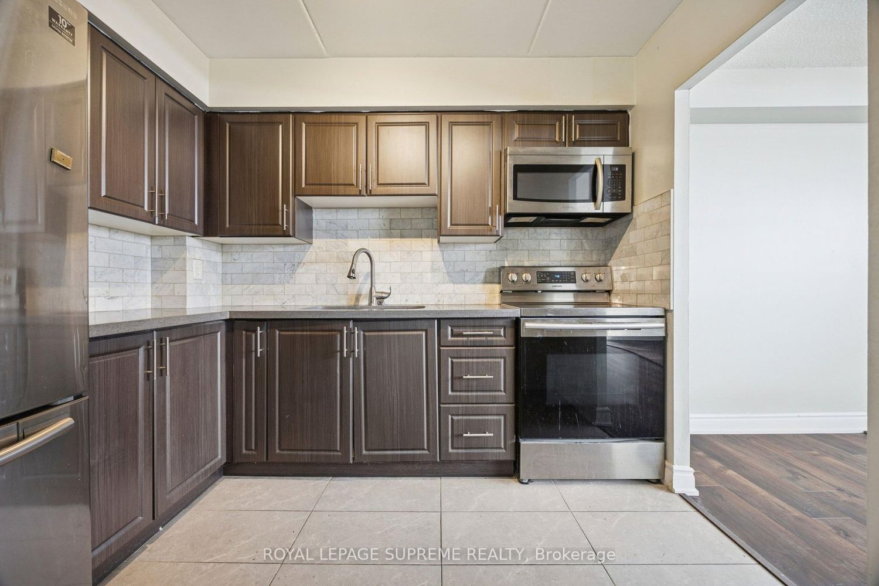
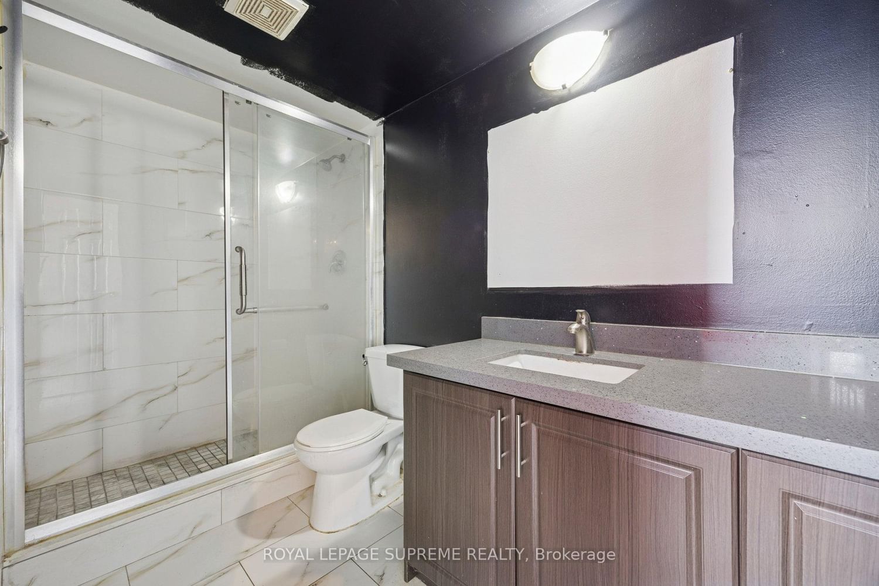
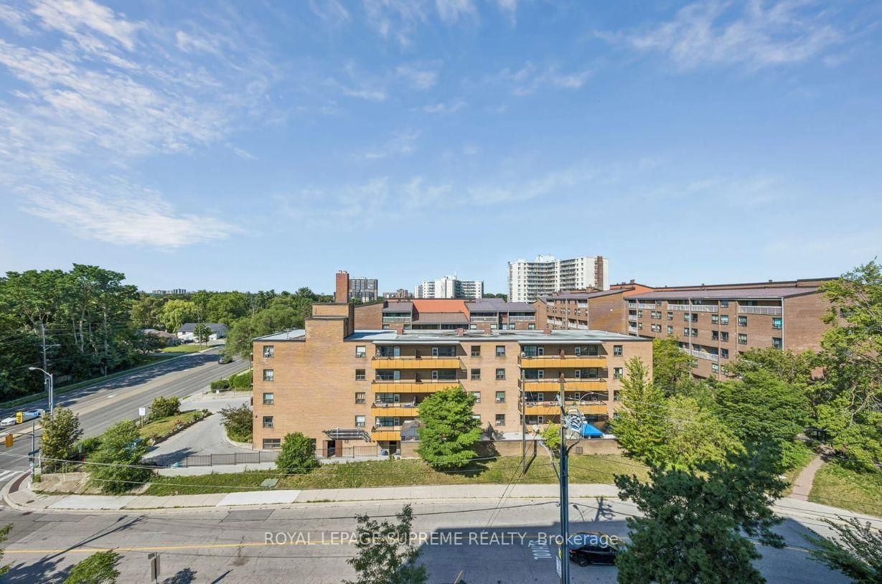
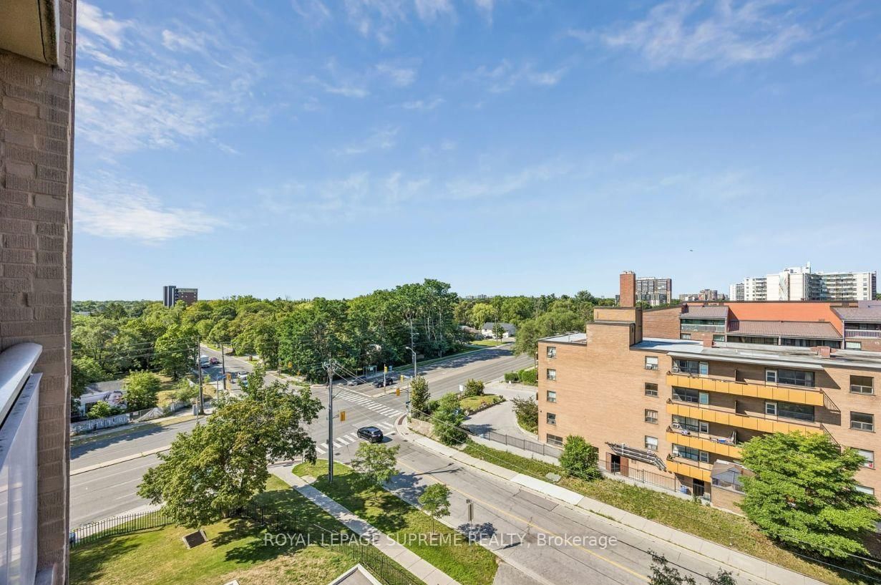
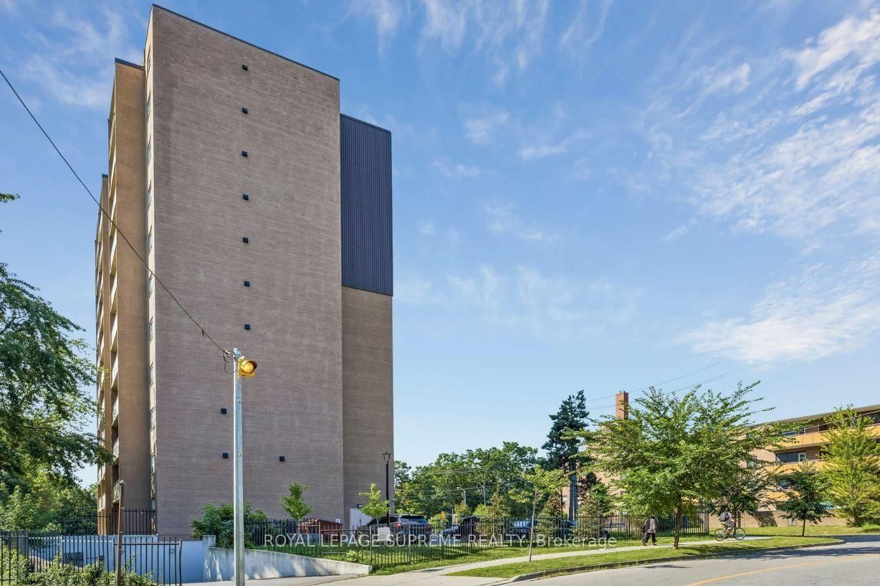
Spacious 2-bedroom condo offering a smart, functional layout filled with natural light. Open-concept living and dining area with walk-out to a large balcony. Laminate flooring throughout, complemented by quartz countertops in the kitchen and bathroom. Building features ground-level laundry and the added convenience of on-site retail, including a convenience store and hair salon.
Buy/Sell history for 704-207 Galloway Rd, Toronto, Ontario
Sale history on this site covers the last 2 years, the window permitted under the TRREB & Cornerstone (ITSO) MLS® VOW agreement.
| Date Start | Date End | List Price | Price | Event | Listing ID |
|---|---|---|---|---|---|
| N/A | N/A | $227,500 | N/A | Pc | E13644220 |
Estimated value requires sign in
AI market estimates use sold comparables and are available after you sign in and accept MLS® VOW terms.
Laminate
Level: Main
Laminate · W/O To Balcony
Level: Main
Ceramic Floor · Quartz Counter
Level: Main
Laminate · Large Closet · Large Window
Level: Main
Laminate
Level: Main
Laminate
Level: Main
Comparable sales require sign in
Closing prices and sold comps are available to registered visitors who accept MLS® VOW terms on this site.
Monthly Payment
$1,043
Total monthly payment
$1,108
Break-even down payment
100%
Expand Neighbourhood demographics to load Statistics Canada census charts.
Expand Market details to load neighbourhood price and activity trends.
$227,500
$227,500
CAD
Estimated market value
The trademarks MLS®, Multiple Listing Service® and the associated logos are owned by CREA and identify the quality of services provided by real estate professionals who are members of CREA.