


Living (3.2 × 7.7)
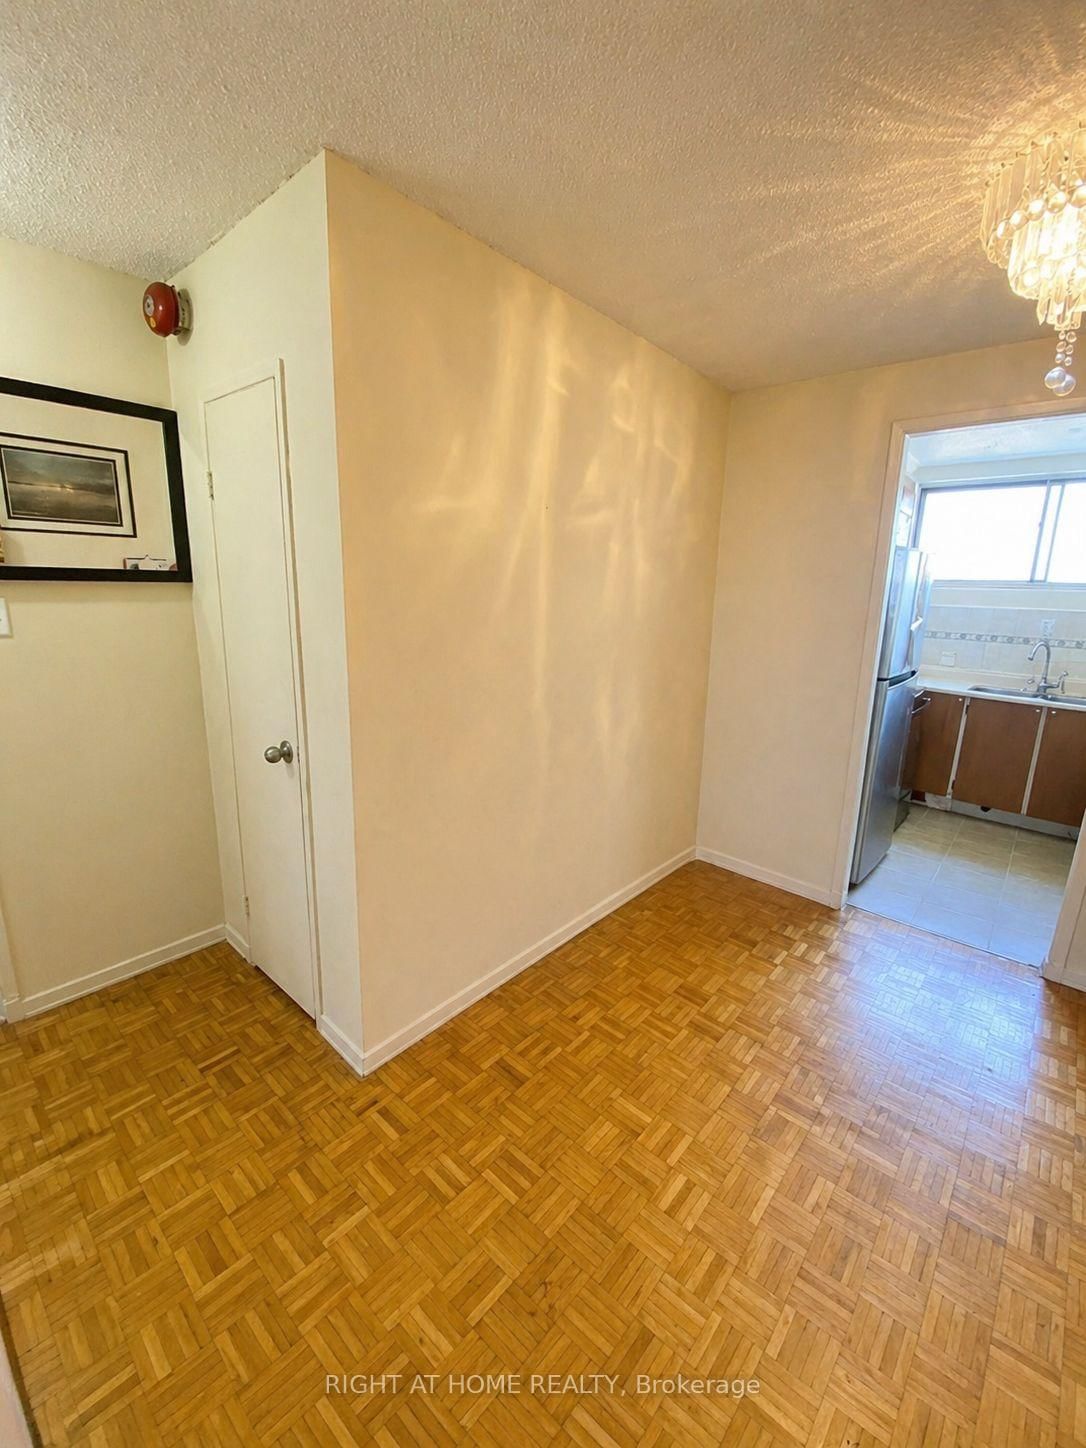
Combined W/Dining · Parquet Floor · W/O To Balcony
Level: Main
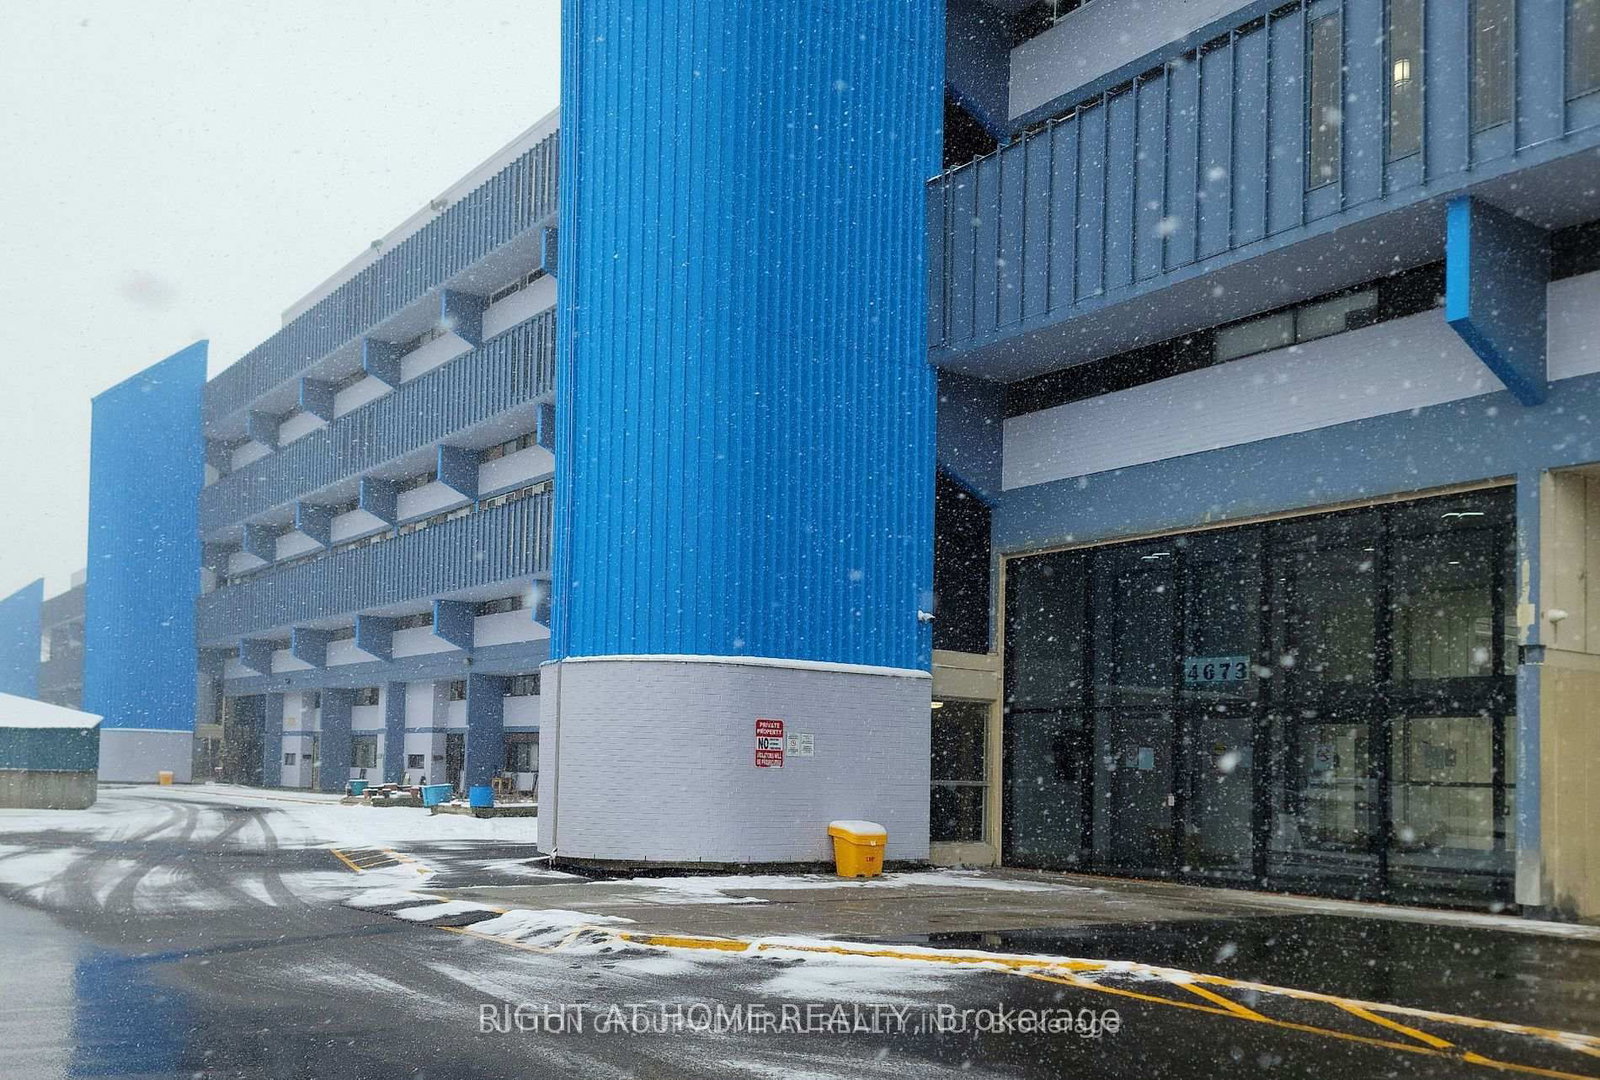
Black Creek, Toronto, Ontario M3N 2L1
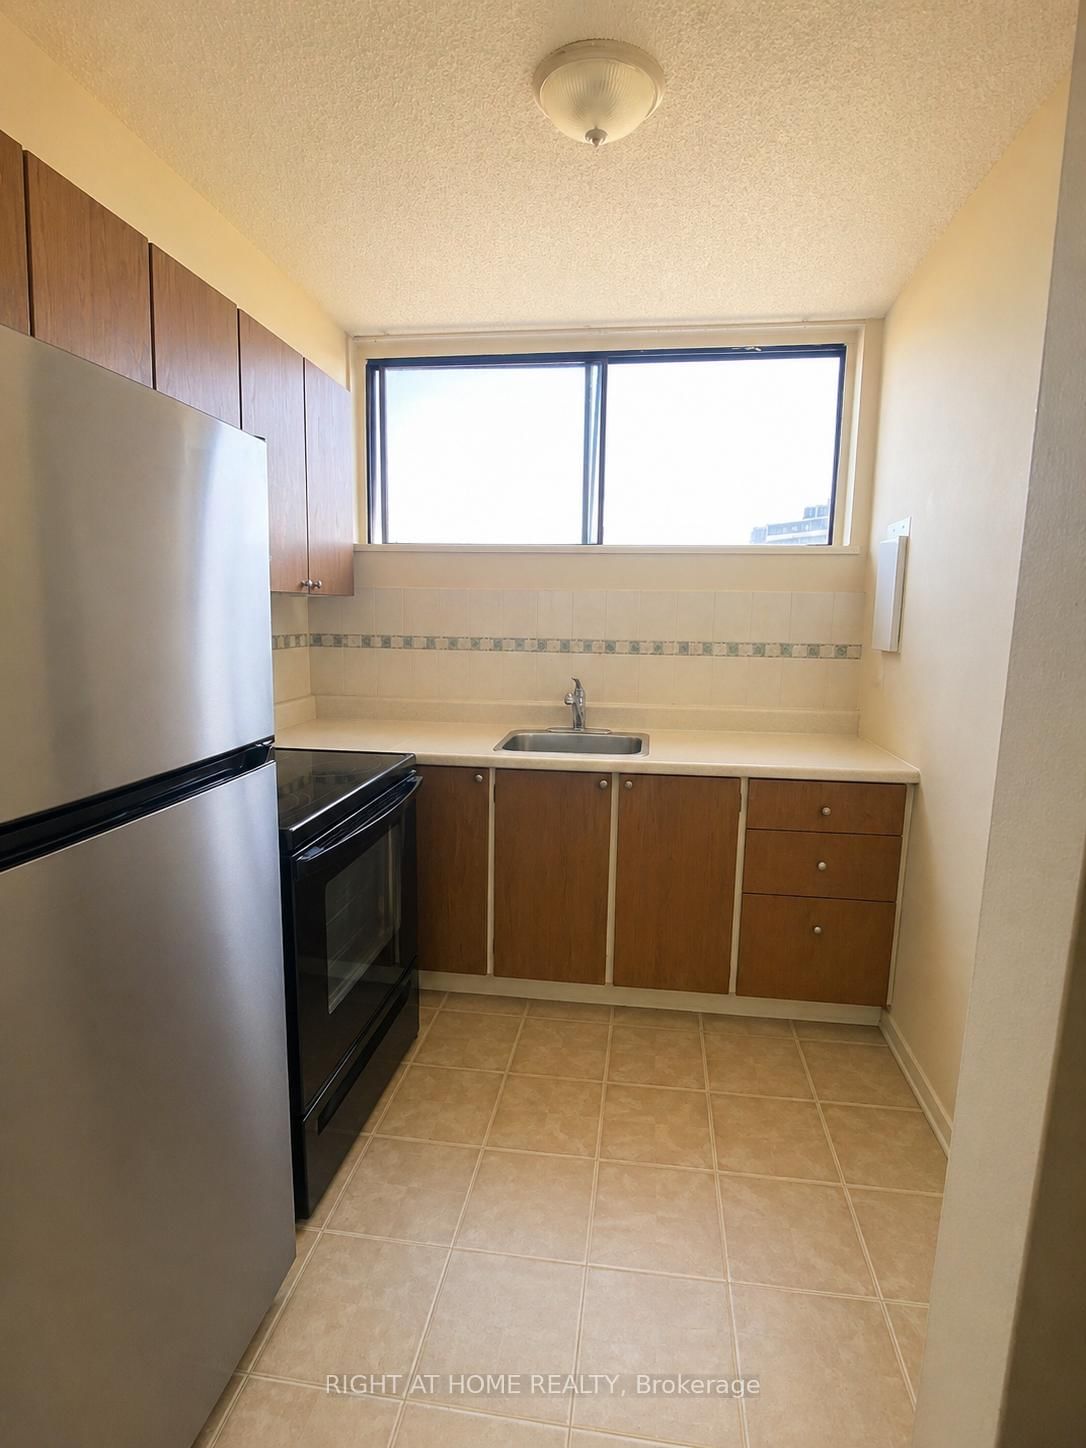
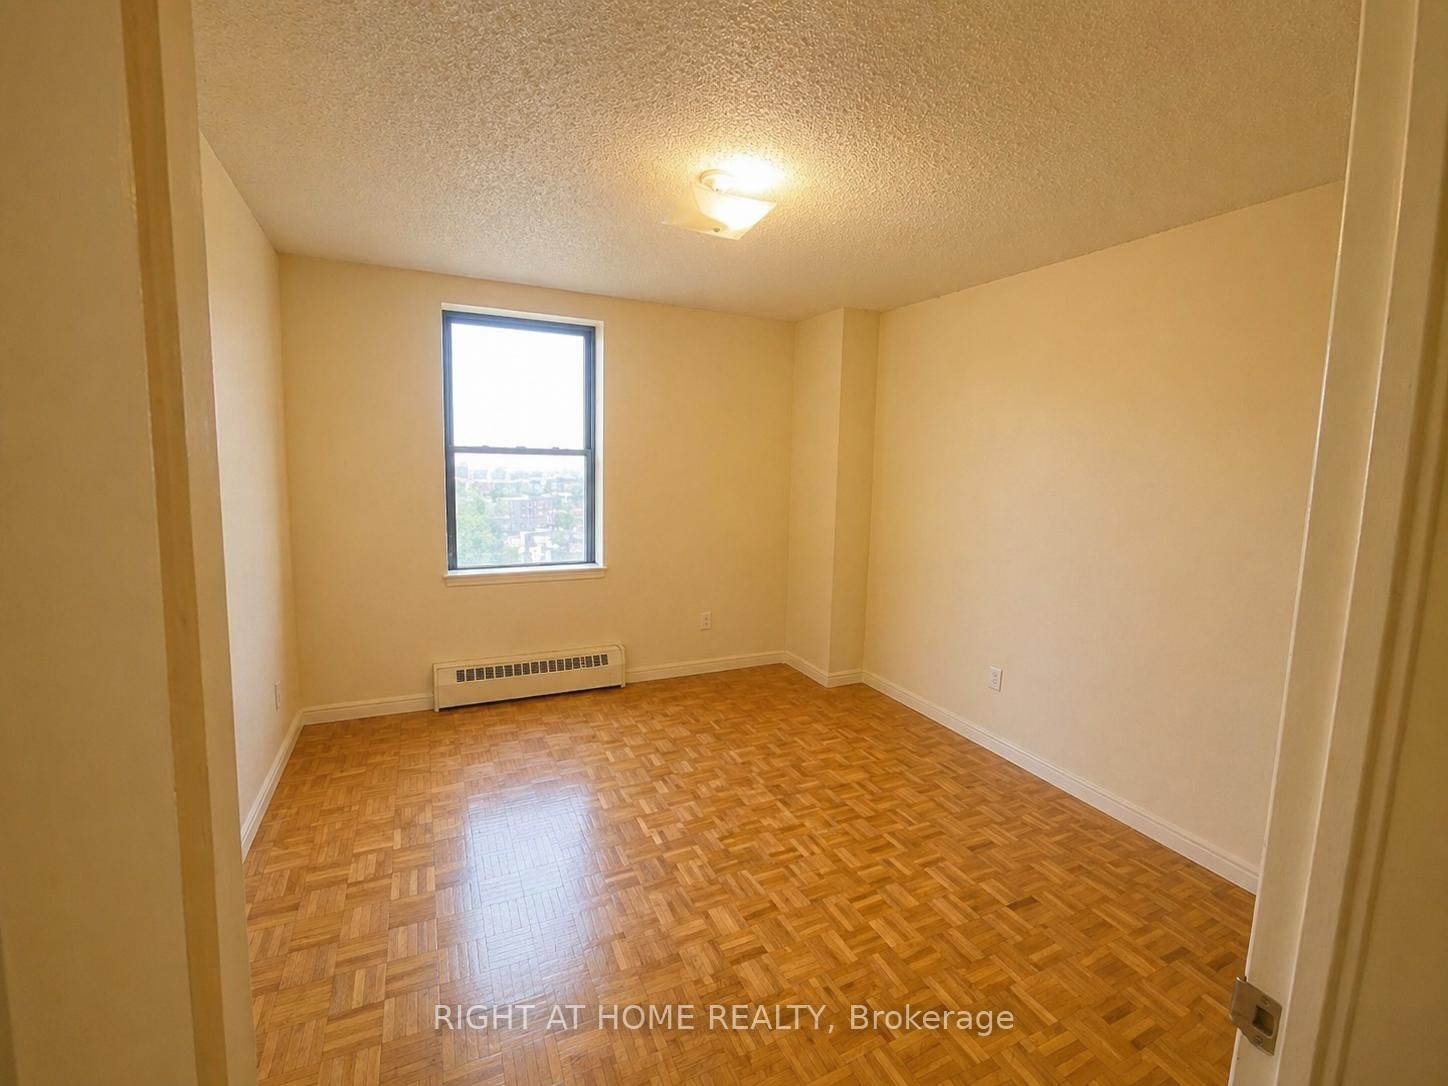
Spacious 1-Bedroom Condo with open concept functional layout, generous storage space and well-maintained wood parquet flooring. Walk-out to a large private balcony and enjoy open skyline views perfect for that morning coffee or evening unwind. Currently leased at $1,800/month, this unit provides immediate rental income with flexibility for future use. Includes underground parking and visitor parking. Prime location in North York with easy access to transit, highways 401 and 407, shopping, parks and York University. (Note: photos show unit in vacant state).
Buy/Sell history for 811-4673 Jane St, Toronto, Ontario
Sale history on this site covers the last 2 years, the window permitted under the TRREB & Cornerstone (ITSO) MLS® VOW agreement.
| Date Start | Date End | List Price | Price | Event | Listing ID |
|---|---|---|---|---|---|
| N/A | N/A | $179,000 | N/A | For Sale | W13733774 |
Estimated value requires sign in
AI market estimates use sold comparables and are available after you sign in and accept MLS® VOW terms.
Combined W/Dining · Parquet Floor · W/O To Balcony
Level: Main
Combined W/Living · Parquet Floor
Level: Main
Pantry · Ceramic Floor
Level: Main
Closet · Parquet Floor
Level: Main
Level: Main
Comparable sales require sign in
Closing prices and sold comps are available to registered visitors who accept MLS® VOW terms on this site.
Monthly Payment
$821
Total monthly payment
$843
Break-even down payment
100%
Expand Neighbourhood demographics to load Statistics Canada census charts.
Expand Market details to load neighbourhood price and activity trends.
$179,000
$179,000
CAD
Estimated market value
The trademarks MLS®, Multiple Listing Service® and the associated logos are owned by CREA and identify the quality of services provided by real estate professionals who are members of CREA.