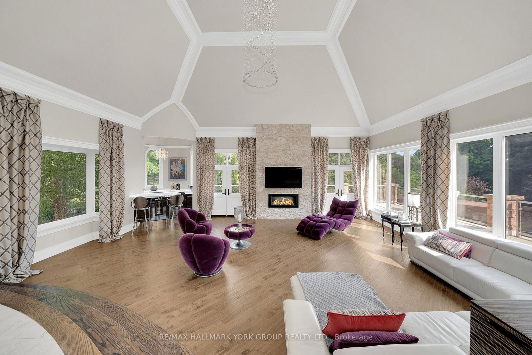
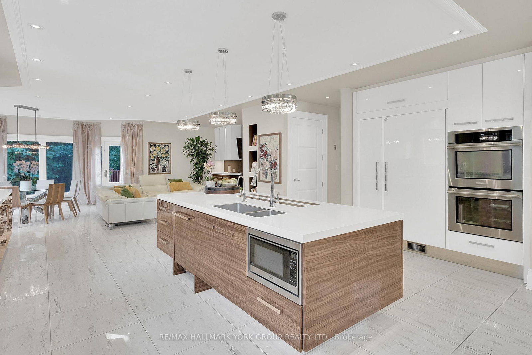
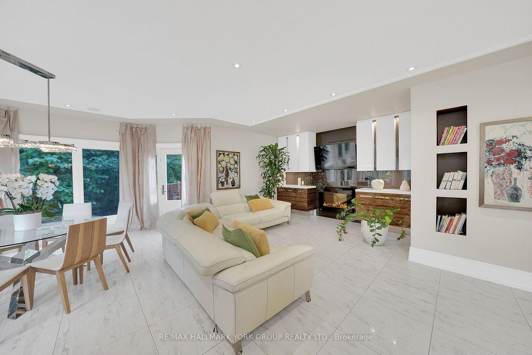
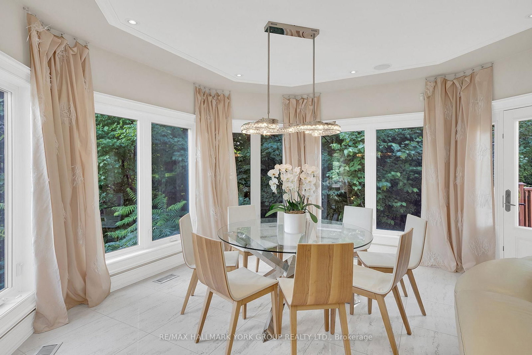
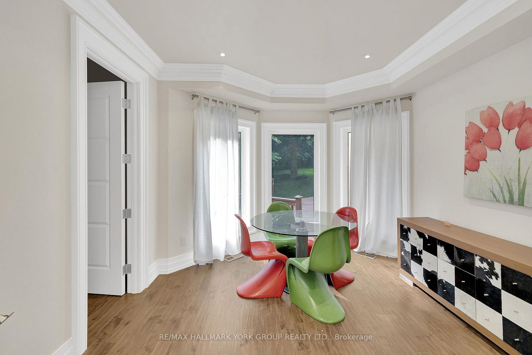
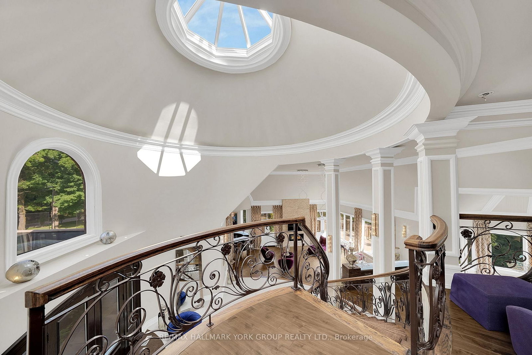
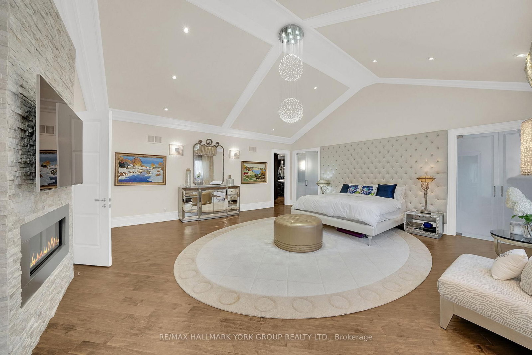
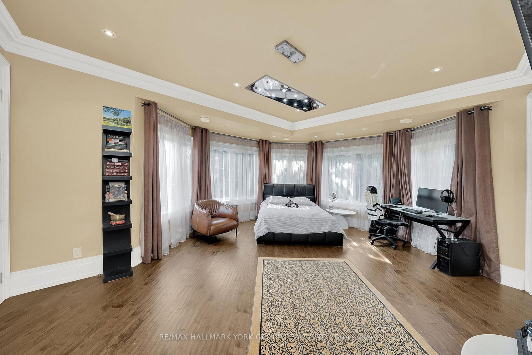
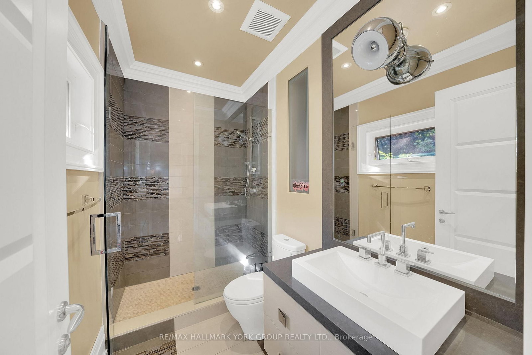
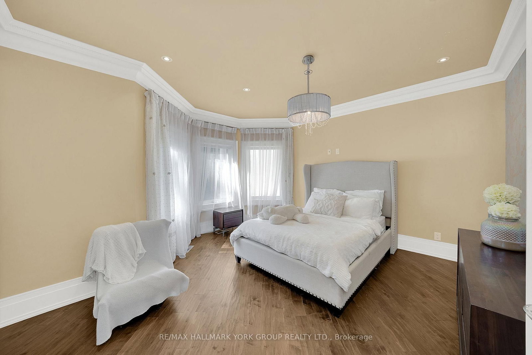
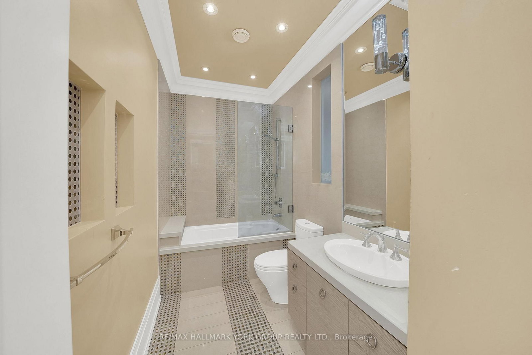
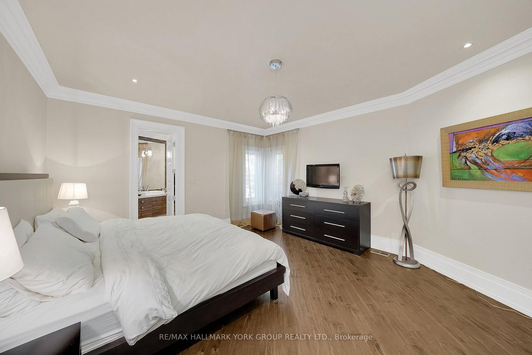
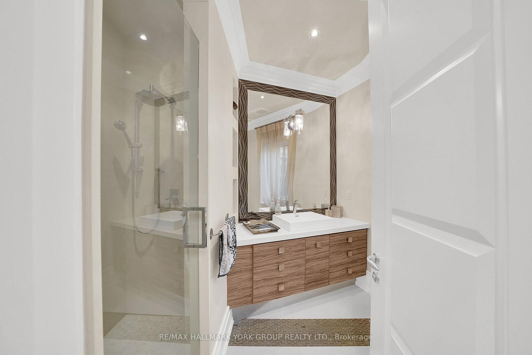
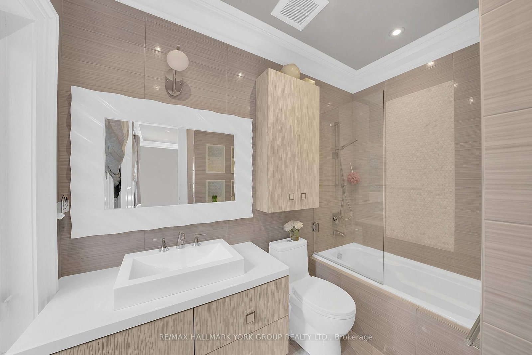
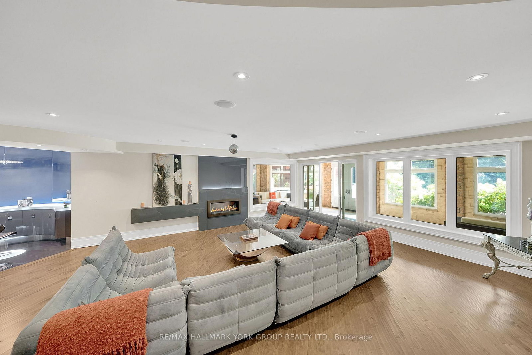
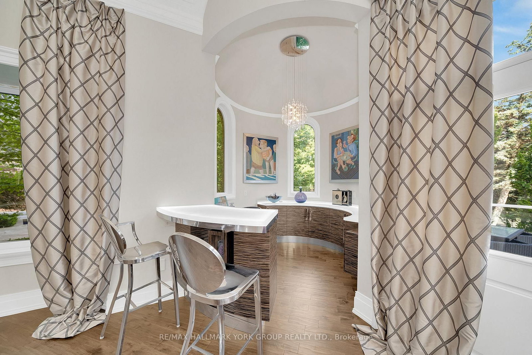
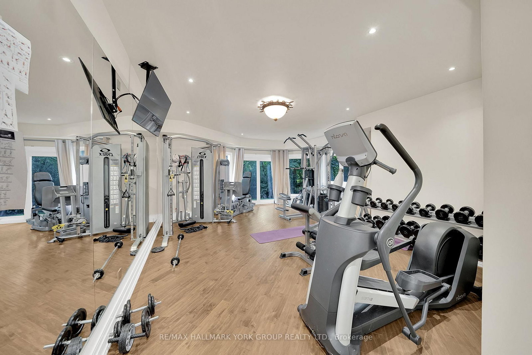
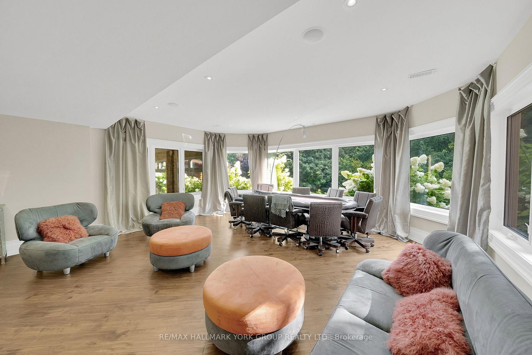
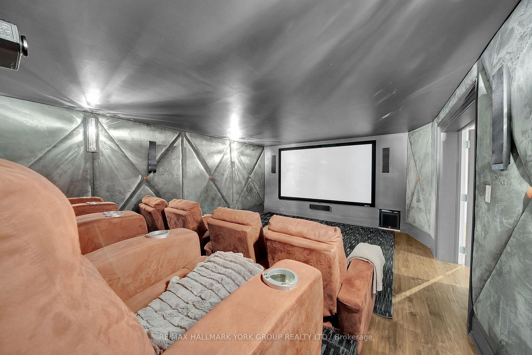
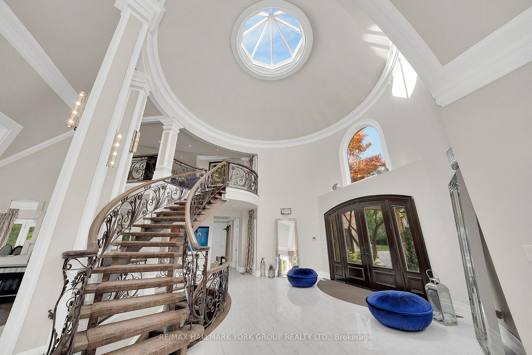
Living (7.31 × 8.75)
hardwood floor · Cathedral Ceiling · Gas Fireplace
Level: Main
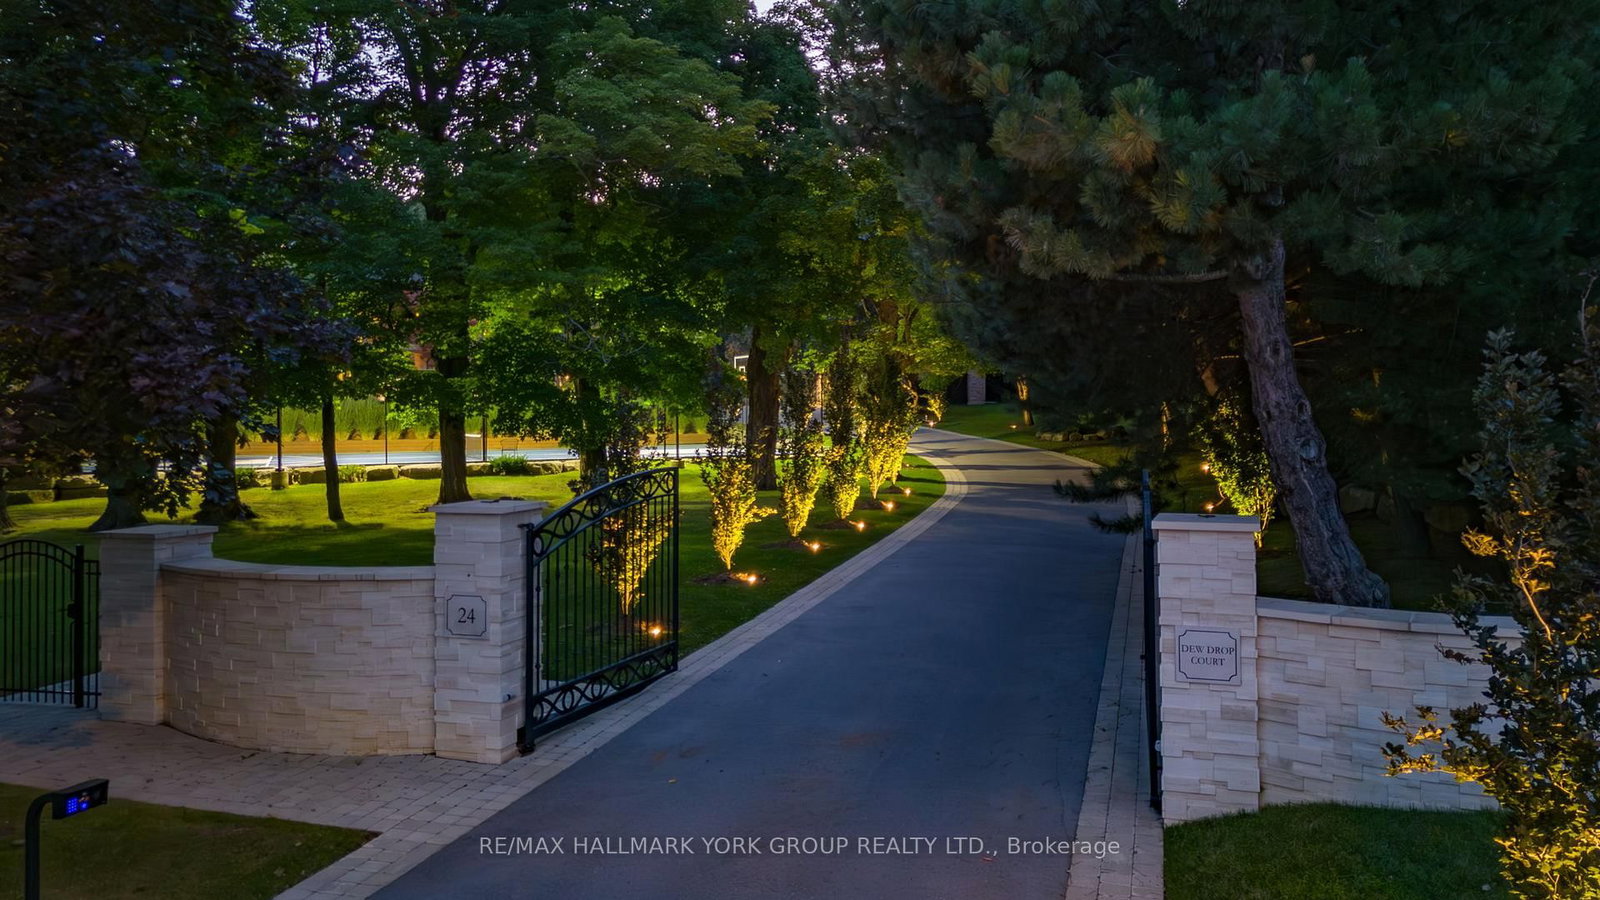
Rural Vaughan, Vaughan, Ontario L6A 1E9
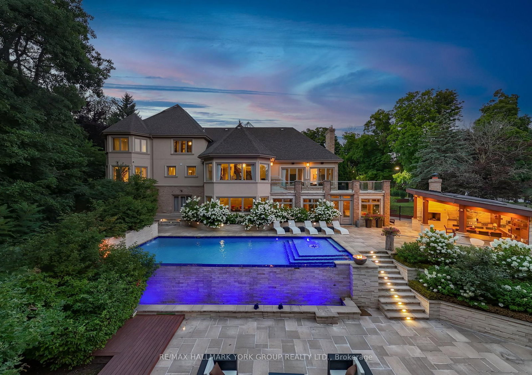
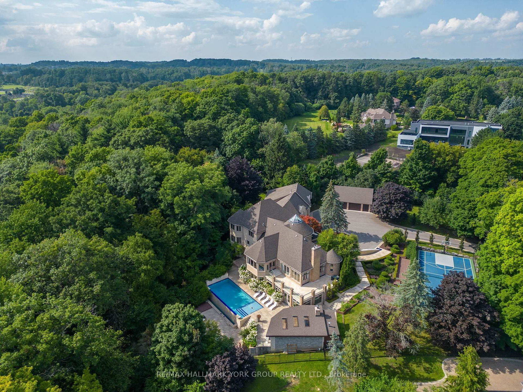
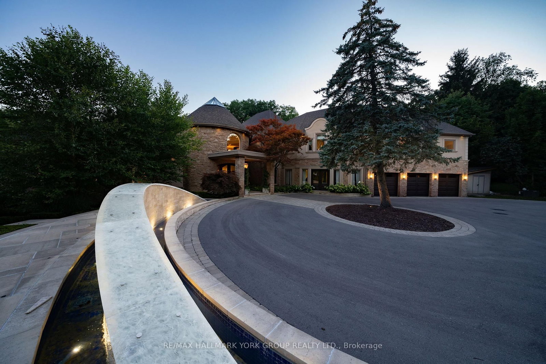
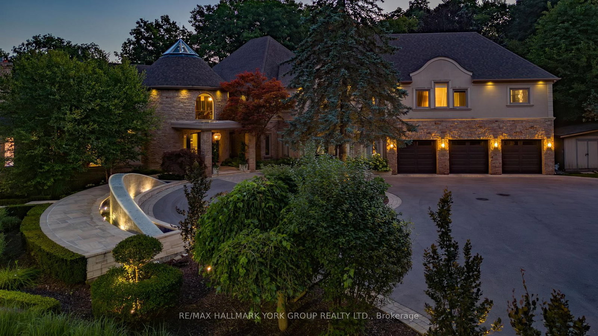
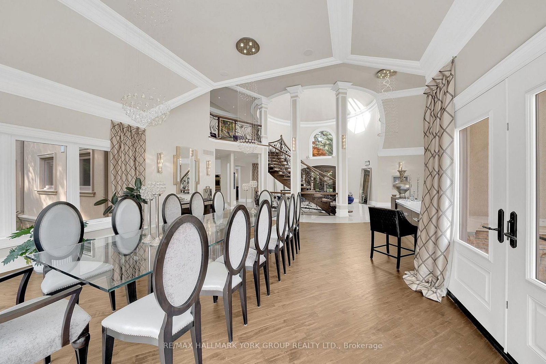
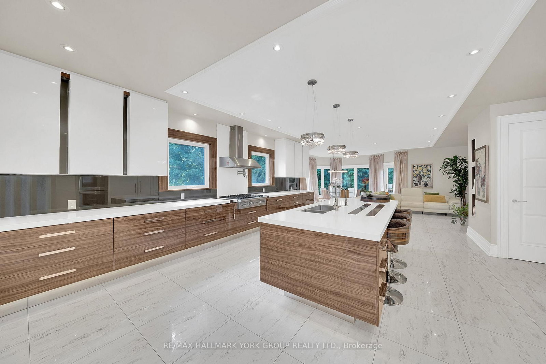
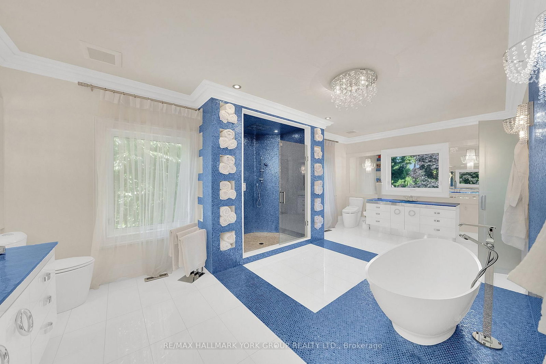
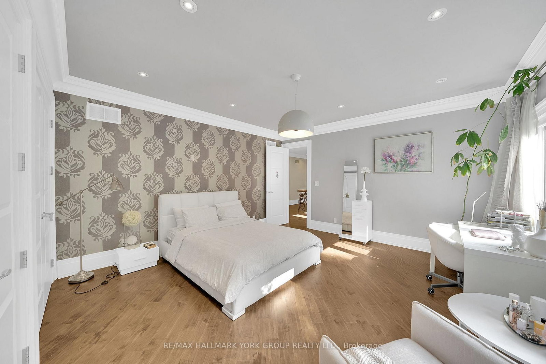
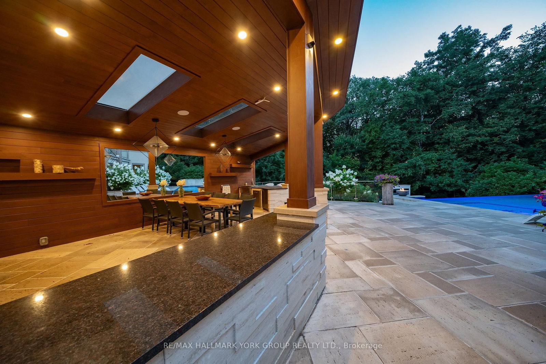
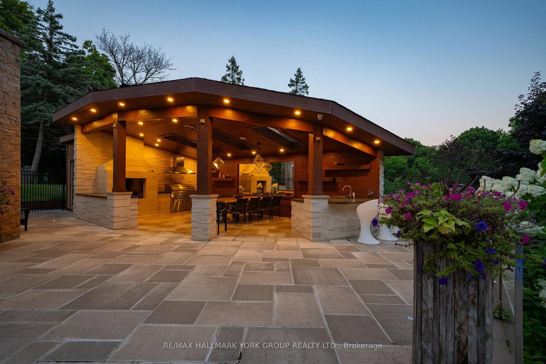
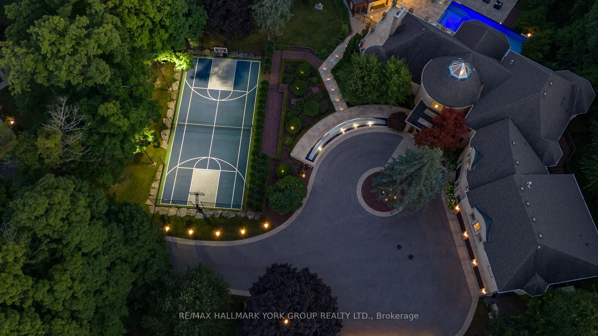
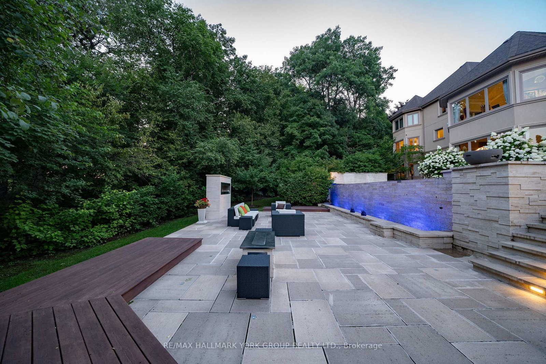
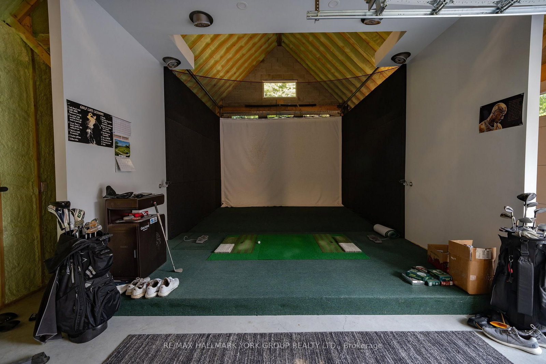
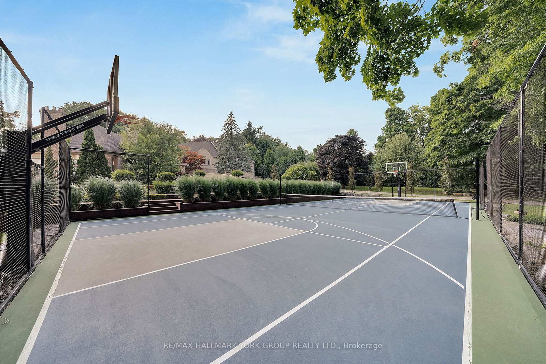
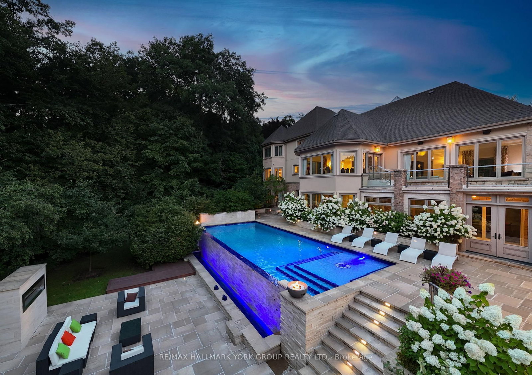
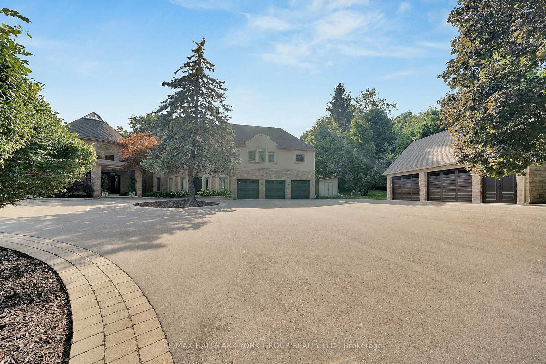
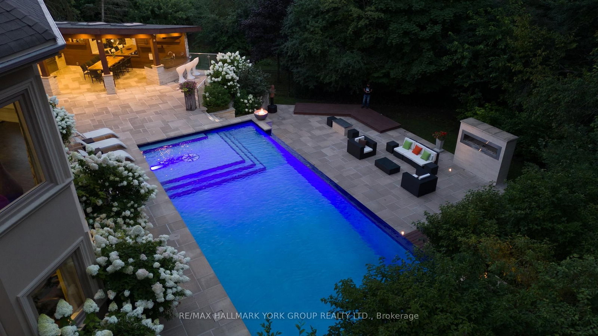
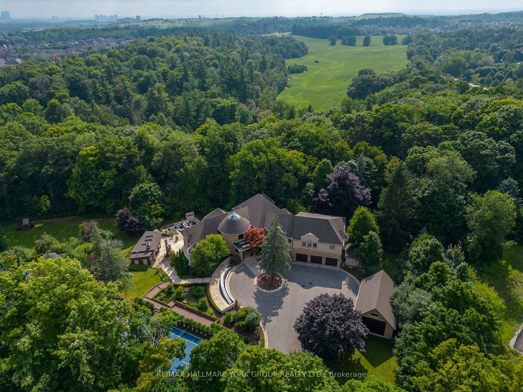
Welcome to Chateau de Vaughan! This rare opportunity presents a stunning residence nestled on one of the most private lots in the area, featuring a spacious fully renovated 8400 Sq ft home on 1.8 acres of wooded land on a quiet court. Ideally situated near top-rated schools, parks, restaurants, and shopping, this 6 bedroom 10 bathroom home combines convenience with tranquility. Featuring a remarkable addition and a full renovation, it exudes a clean, modern elegance throughout. Enjoy expansive bedrooms, an open-concept living and dining area with soaring ceilings, and a spacious gourmet kitchen equipped with high-end appliances, perfect for family gatherings and entertaining. The outdoor space is a haven, boasting an inviting infinity pool, an outdoor kitchen with a pizza oven, a dedicated entertainment area, sports court, golf simulator, multiple waterfalls, and more. A truly magical place for a family to enjoy and make lasting memories! ***EXTRAS*** On Town water And Well for back up
Buy/Sell history for 24 Dew Drop Crt, Vaughan, Ontario
Sale history on this site covers the last 2 years, the window permitted under the TRREB & Cornerstone (ITSO) MLS® VOW agreement.
| Date Start | Date End | List Price | Price | Event | Listing ID |
|---|---|---|---|---|---|
| N/A | N/A | $8,910,000 | N/A | For Sale | N12829590 |
Estimated value requires sign in
AI market estimates use sold comparables and are available after you sign in and accept MLS® VOW terms.
hardwood floor · Cathedral Ceiling · Gas Fireplace
Level: Main
hardwood floor · Cathedral Ceiling · O/Looks Ravine
Level: Main
Centre Island · Breakfast Area
Level: Main
Tile Floor · Large Window · Electric Fireplace
Level: Main
hardwood floor · Large Window · W/O To Deck
Level: Main
hardwood floor · Large Window · 4 Pc Ensuite
Level: Main
hardwood floor · Cathedral Ceiling · 7 Pc Ensuite
Level: 2nd
hardwood floor · 4 Pc Ensuite · Double Closet
Level: 2nd
hardwood floor · 3 Pc Bath · Double Closet
Level: 2nd
hardwood floor · 3 Pc Bath · Double Closet
Level: 2nd
hardwood floor · 4 Pc Bath · Double Closet
Level: 2nd
hardwood floor · B/I Bookcase · Large Window
Level: 2nd
Comparable sales require sign in
Closing prices and sold comps are available to registered visitors who accept MLS® VOW terms on this site.
Monthly Payment
$40,844
Total monthly payment
$43,536
Break-even down payment
100%
Expand Neighbourhood demographics to load Statistics Canada census charts.
Expand Market details to load neighbourhood price and activity trends.
$8,910,000
$8,910,000
CAD
Estimated market value
The trademarks MLS®, Multiple Listing Service® and the associated logos are owned by CREA and identify the quality of services provided by real estate professionals who are members of CREA.