



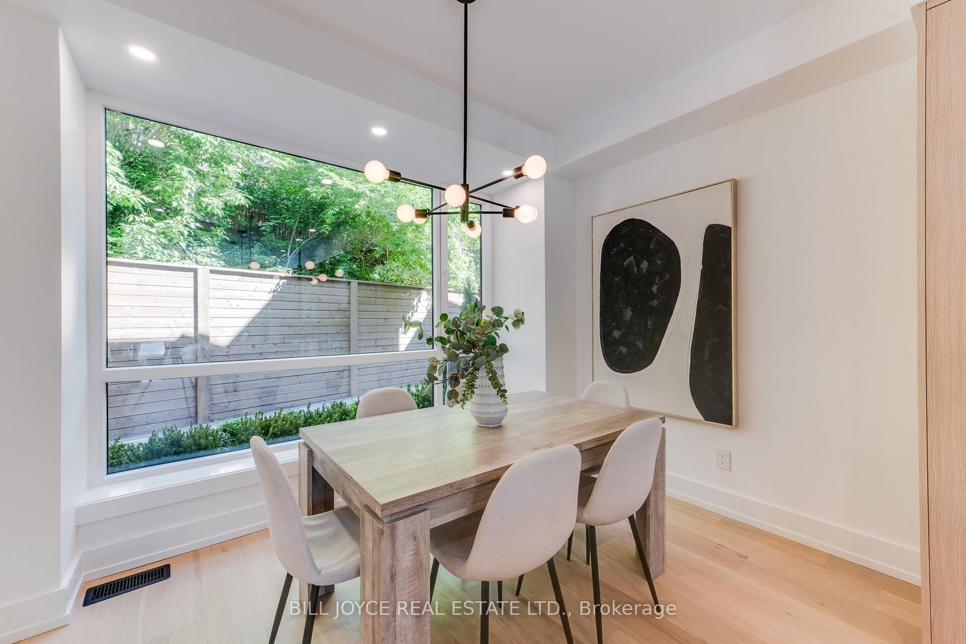

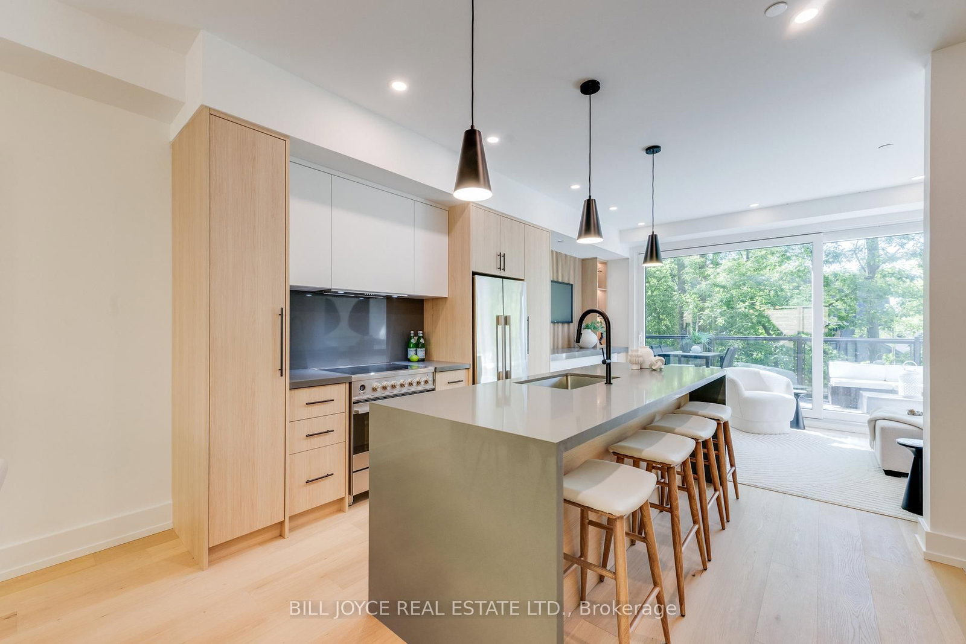
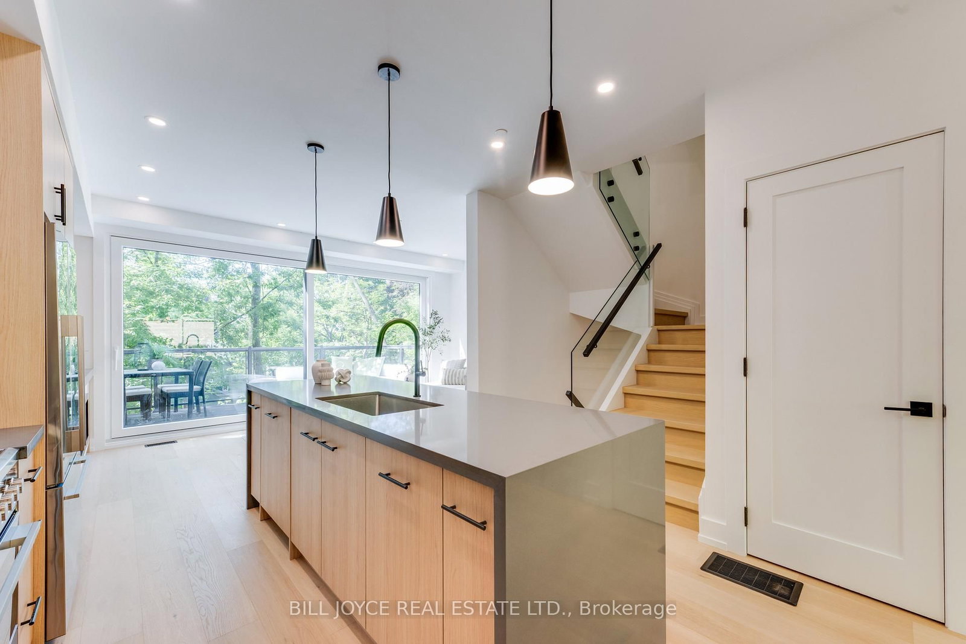
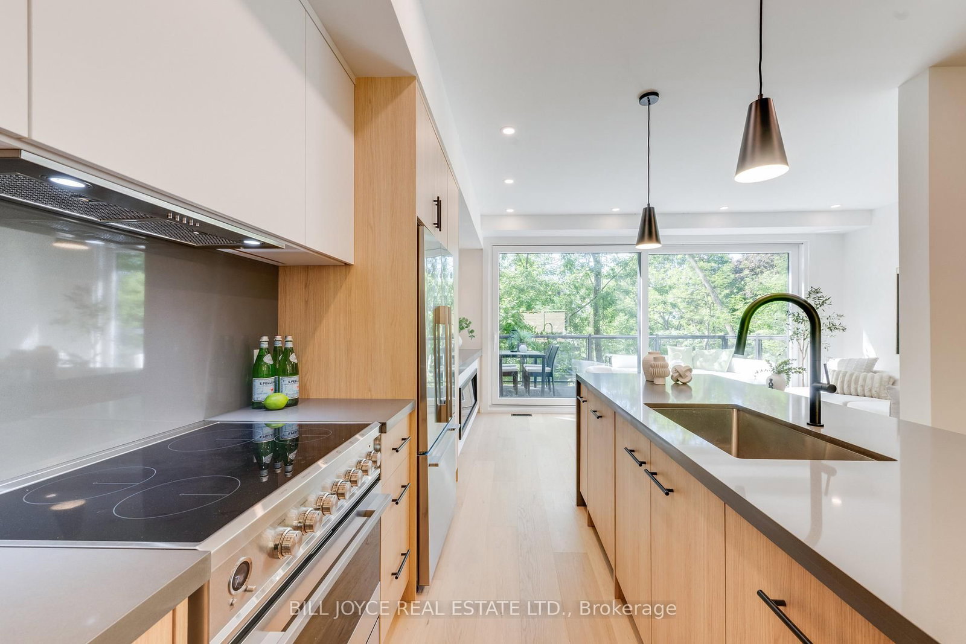
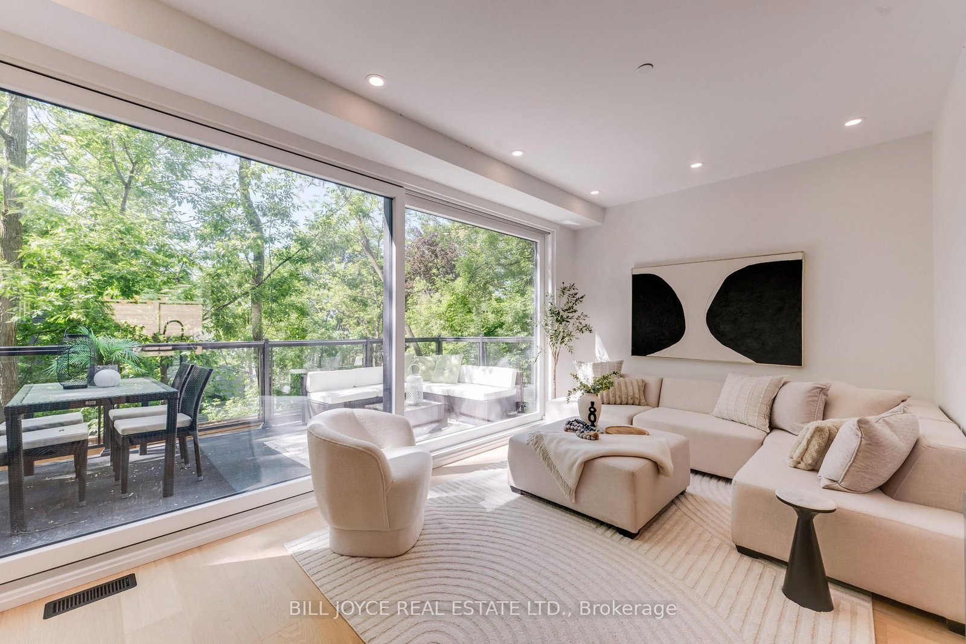
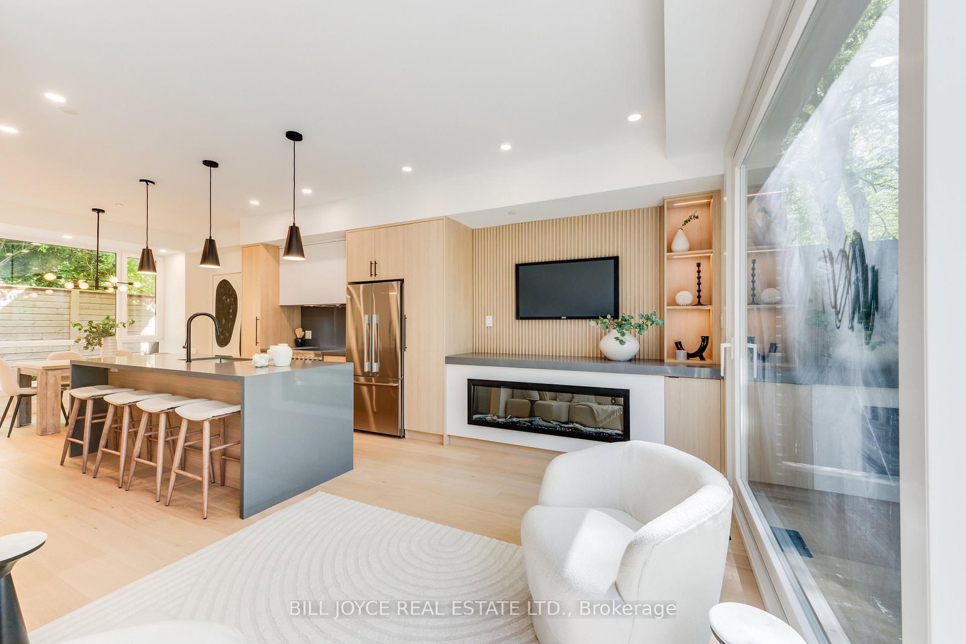







Dining (2.01 × 3.54)
Combined W/Kitchen · hardwood floor · O/Looks Frontyard
Level: Ground
The Beaches, Toronto, Ontario M4E 2P8
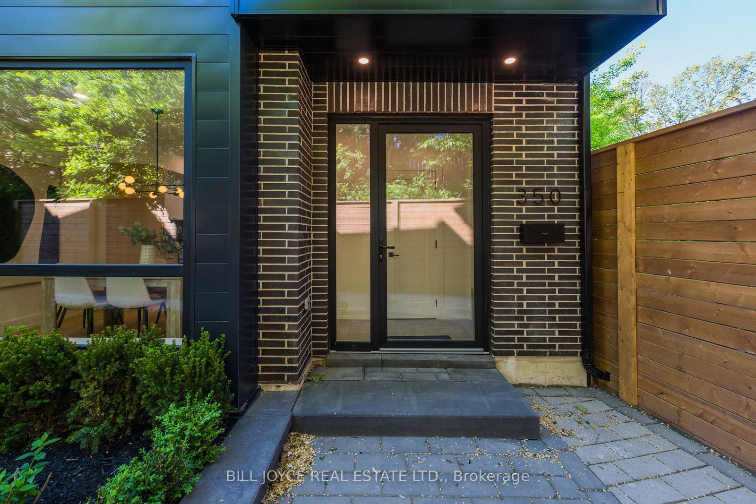
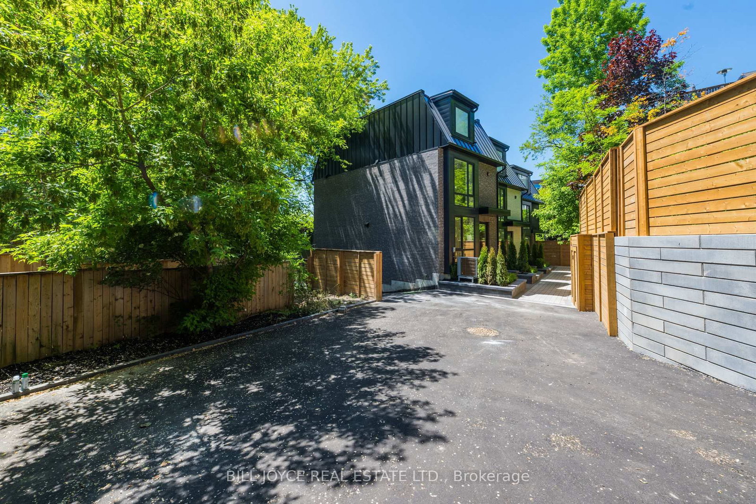
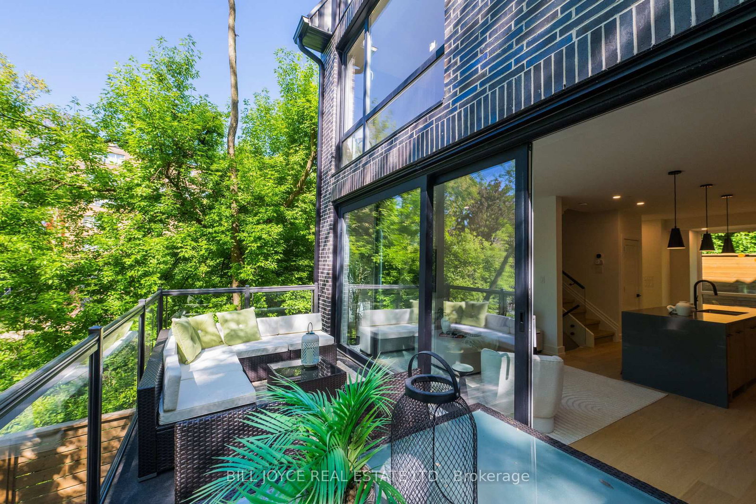
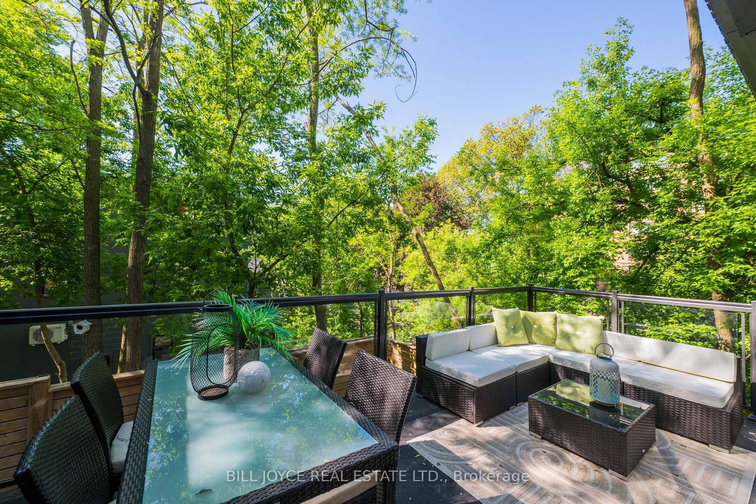
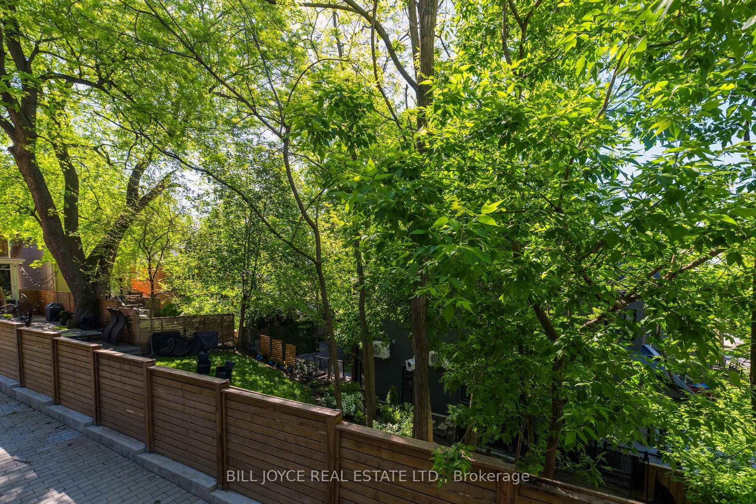
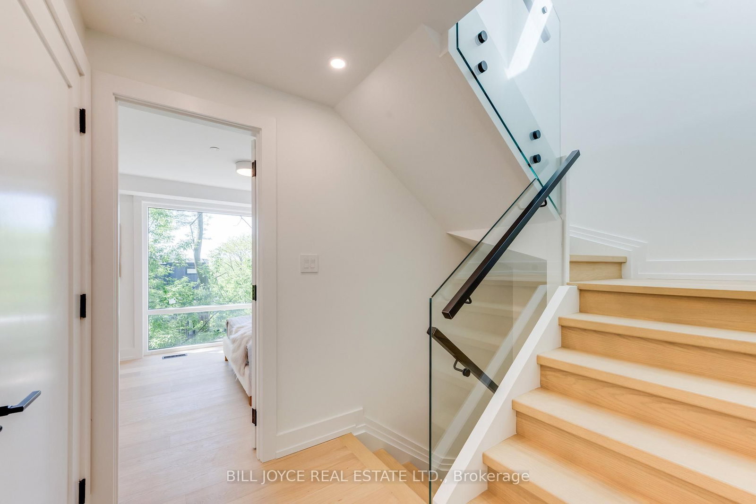
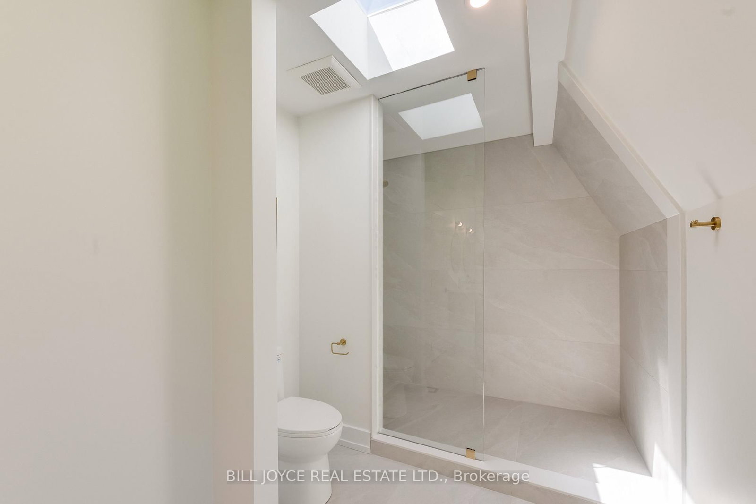
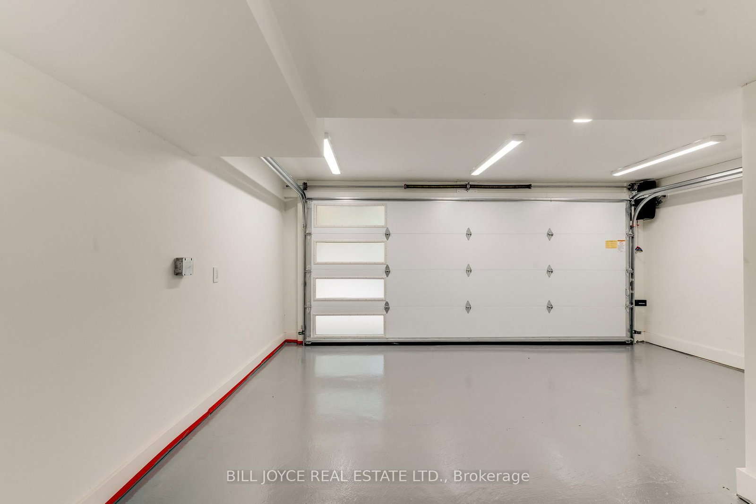
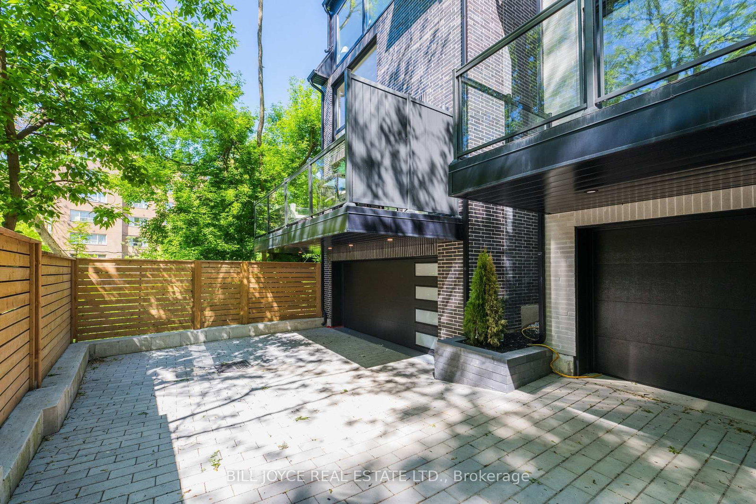
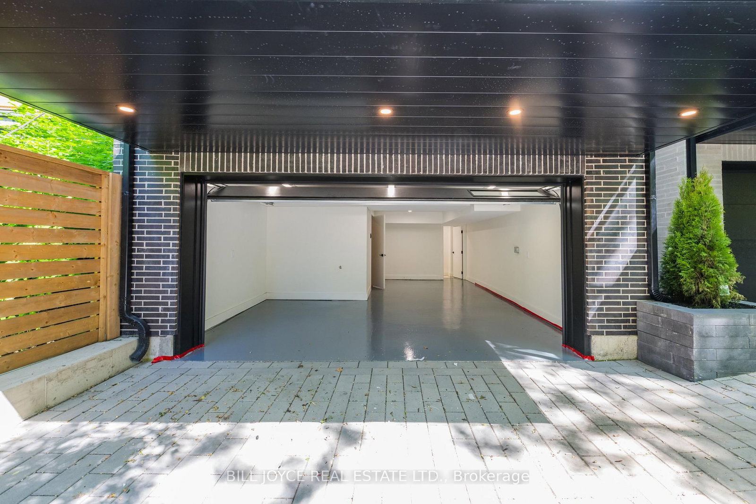
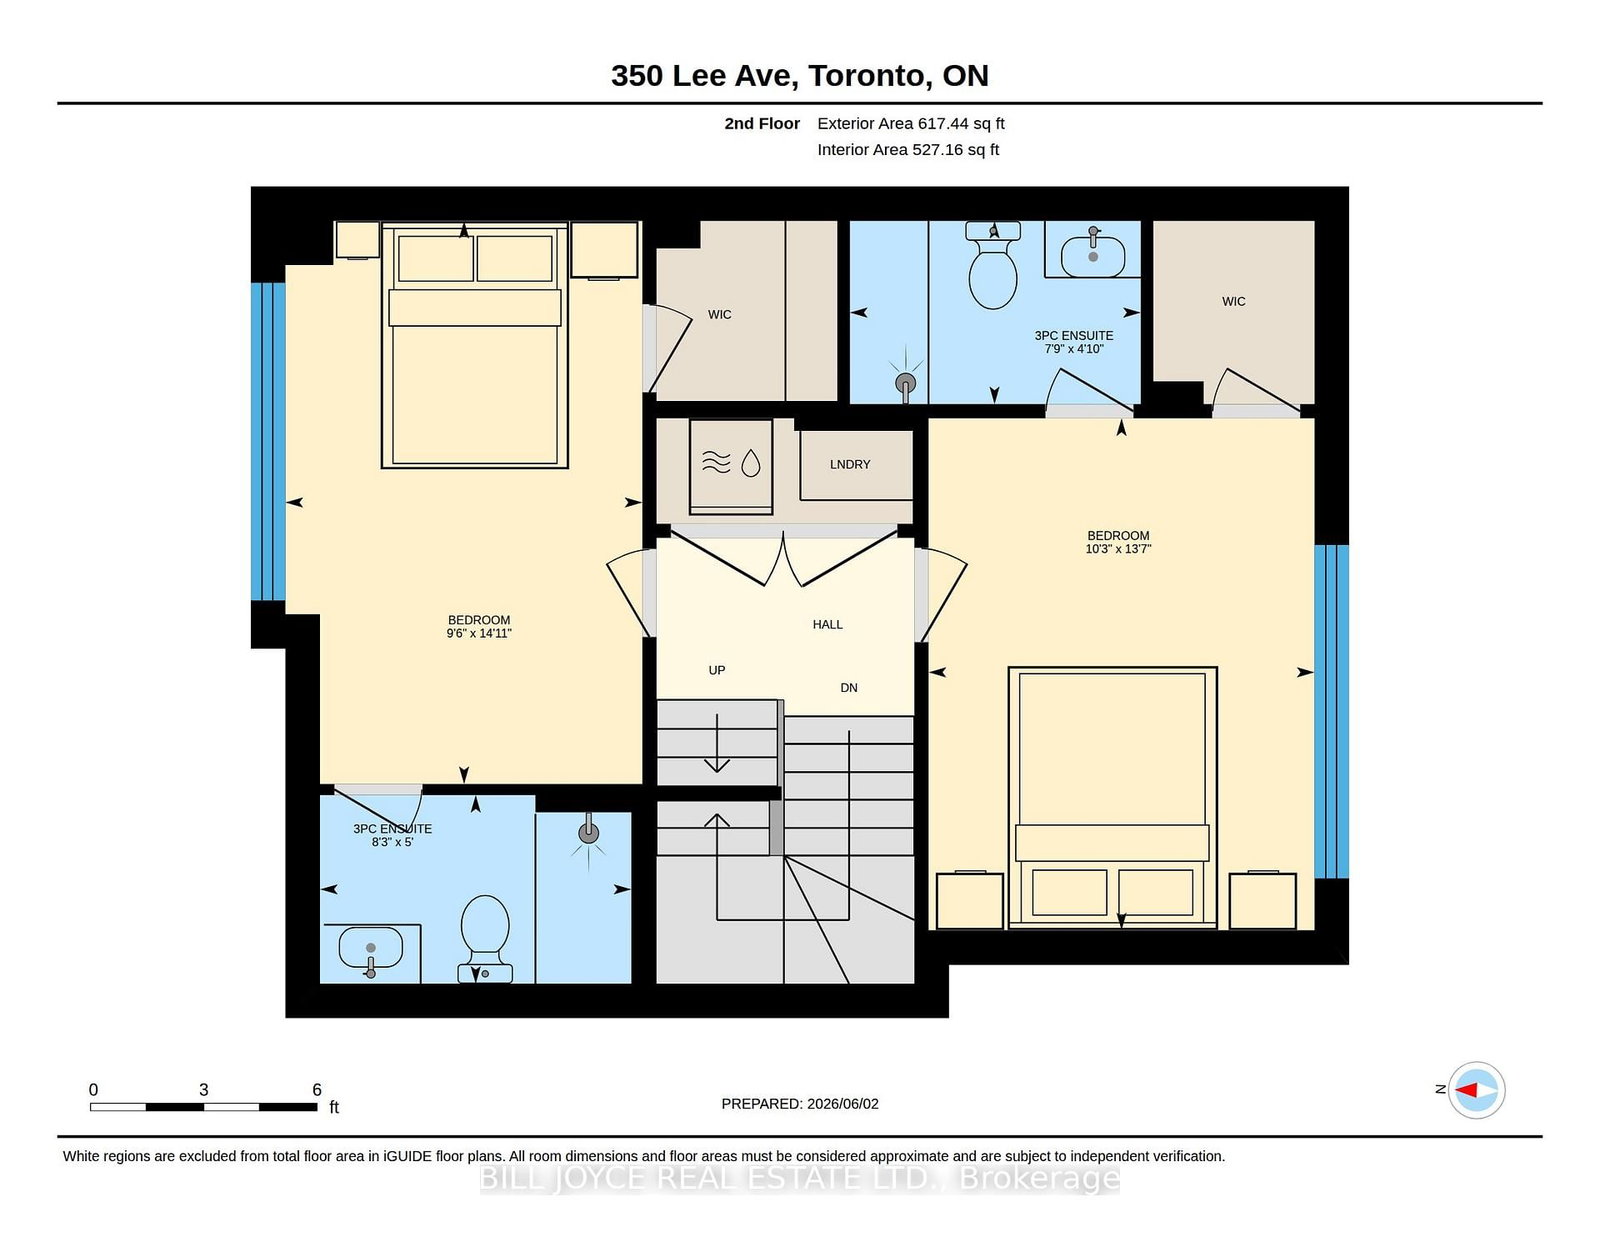
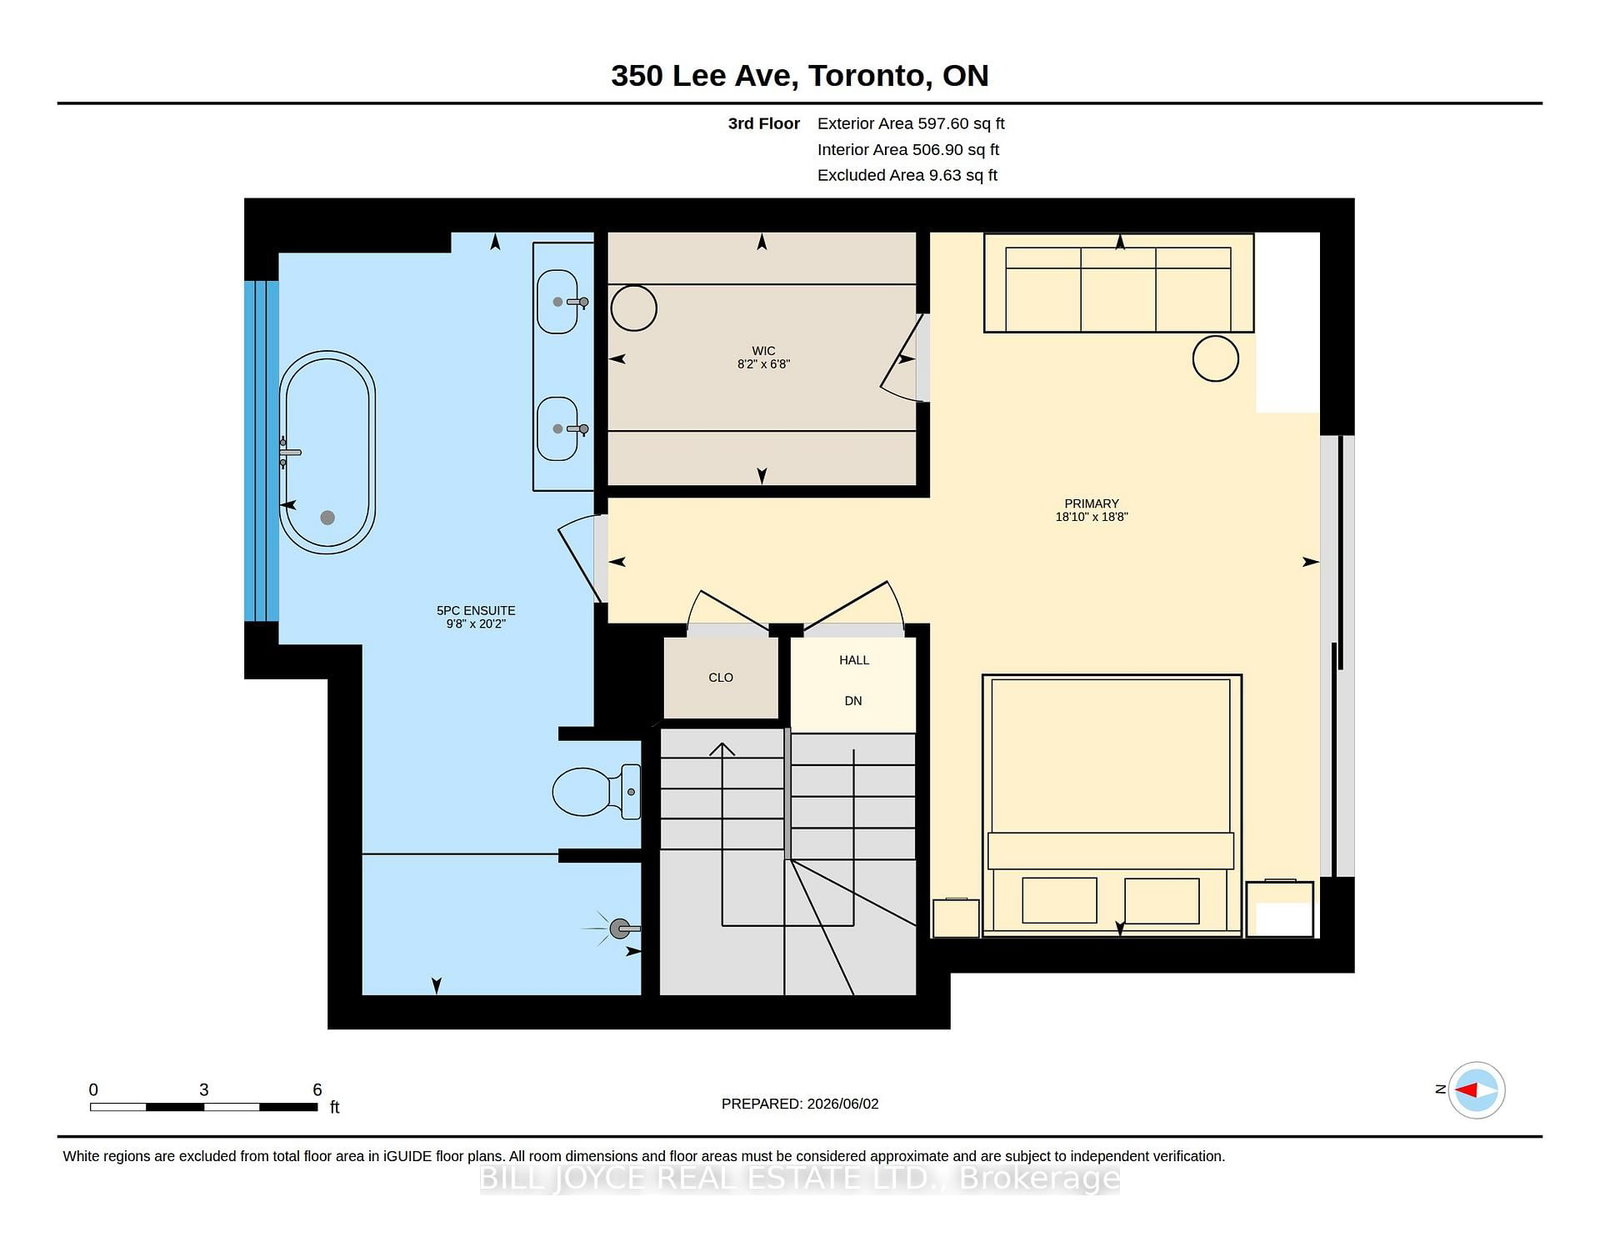
Welcome to 350 Lee Avenue, the first of three uniquely crafted detached homes with built-in garages for sale in this exclusive hidden development. Nestled on a beautifully treed lot in Toronto's highly sought-after Beaches neighbourhood, these exceptional homes combine privacy, luxury, and urban convenience with parking. Each residence offers 3 spacious bedrooms, 3 ensuite bathrooms, 1 powder room and a private driveway and oversized garage for easy parking. These homes with their private road give you a rare sense of seclusion while remaining close to everything this vibrant community has to offer.The heated driveway is equipped with a snow-melt system for effortless winter maintenance. Residents will enjoy proximity to top-rated schools, excellent daycare options, charming cafés, parks, transit, the YMCA, Woodbine Beach, the boardwalk, and local beach clubs. Sophisticated open-concept living spaces are enhanced by premium European finishes throughout. Highlights include floor to celing windows and doors, custom cabinetry, wide-plank European white oak flooring, designer tile, upscale bath fixtures, and thoughtfully curated details that elevate everyday living. Designed for modern family living, the home features high-end appliances, including a Fisher & Paykel stove and refrigerator, a Bosch dishwasher, Samsung washer & dryer, 200-amp electrical service, an energy-efficient heat pump, home air exchanger system and an electric water heater (owned). Additional features include a spacious basement with abundant storage and extra-large garage. Experience the unique lifestyle that makes the Beaches so beloved-where a welcoming community, relaxed pace, and the waterfront are always close to home. Beautiful extended views overlooking the landscape with the lake shimmering in the distance.
Buy/Sell history for 350 Lee Ave, Toronto, Ontario
Sale history on this site covers the last 2 years, the window permitted under the TRREB & Cornerstone (ITSO) MLS® VOW agreement.
| Date Start | Date End | List Price | Price | Event | Listing ID |
|---|---|---|---|---|---|
| N/A | N/A | $1,899,000 | N/A | For Sale | E13689274 |
Estimated value requires sign in
AI market estimates use sold comparables and are available after you sign in and accept MLS® VOW terms.
Combined W/Kitchen · hardwood floor · O/Looks Frontyard
Level: Ground
B/I Oven · Breakfast Bar · O/Looks Living
Level: Ground
Electric Fireplace · hardwood floor · W/O To Sundeck
Level: Ground
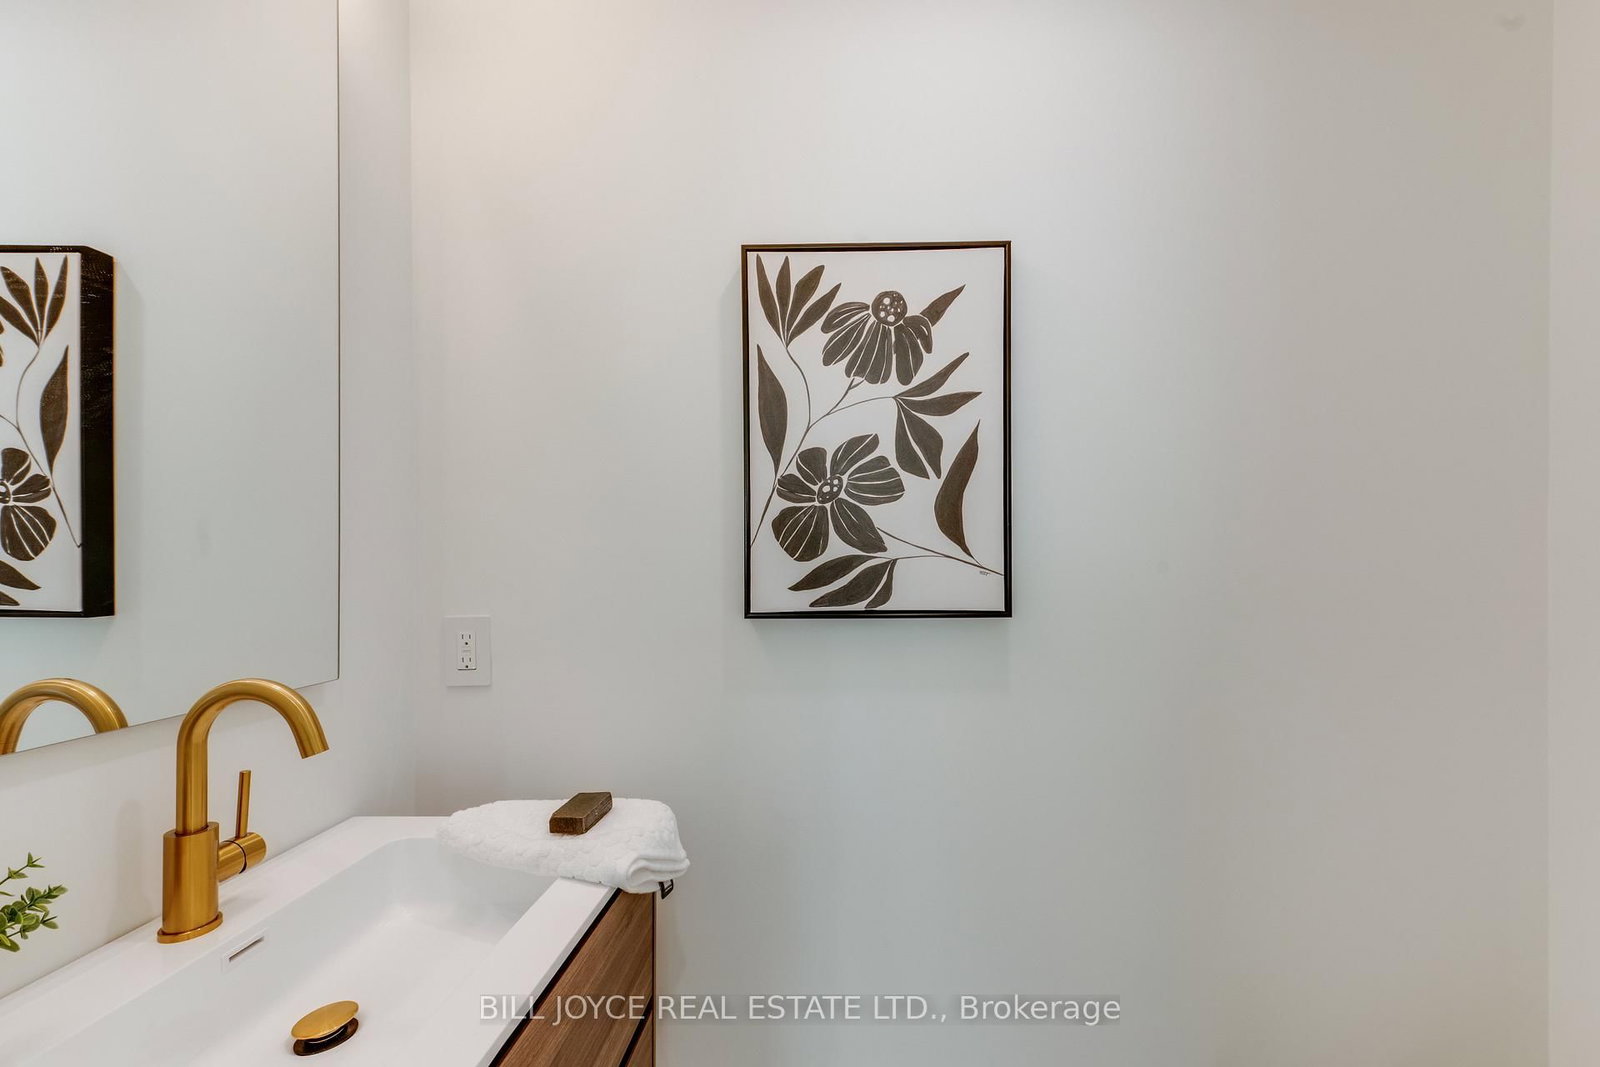
2 Pc Bath · Porcelain Floor
Level: Ground
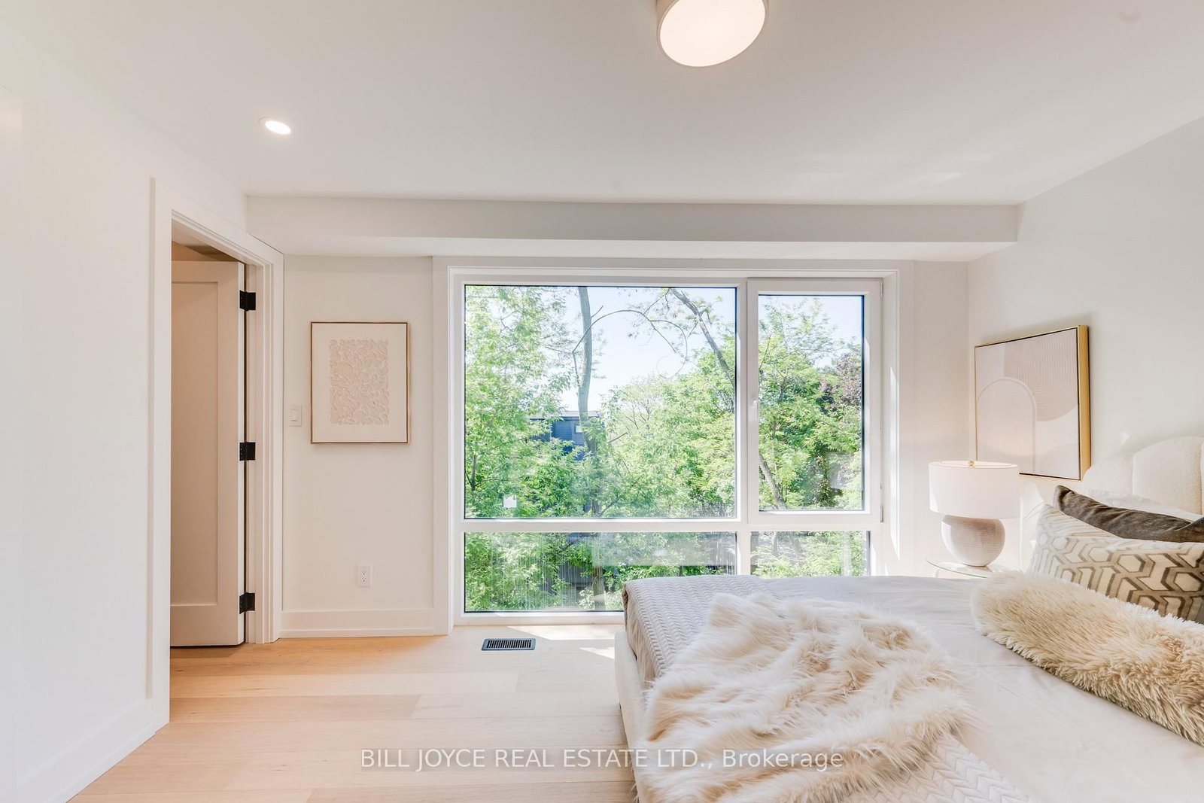
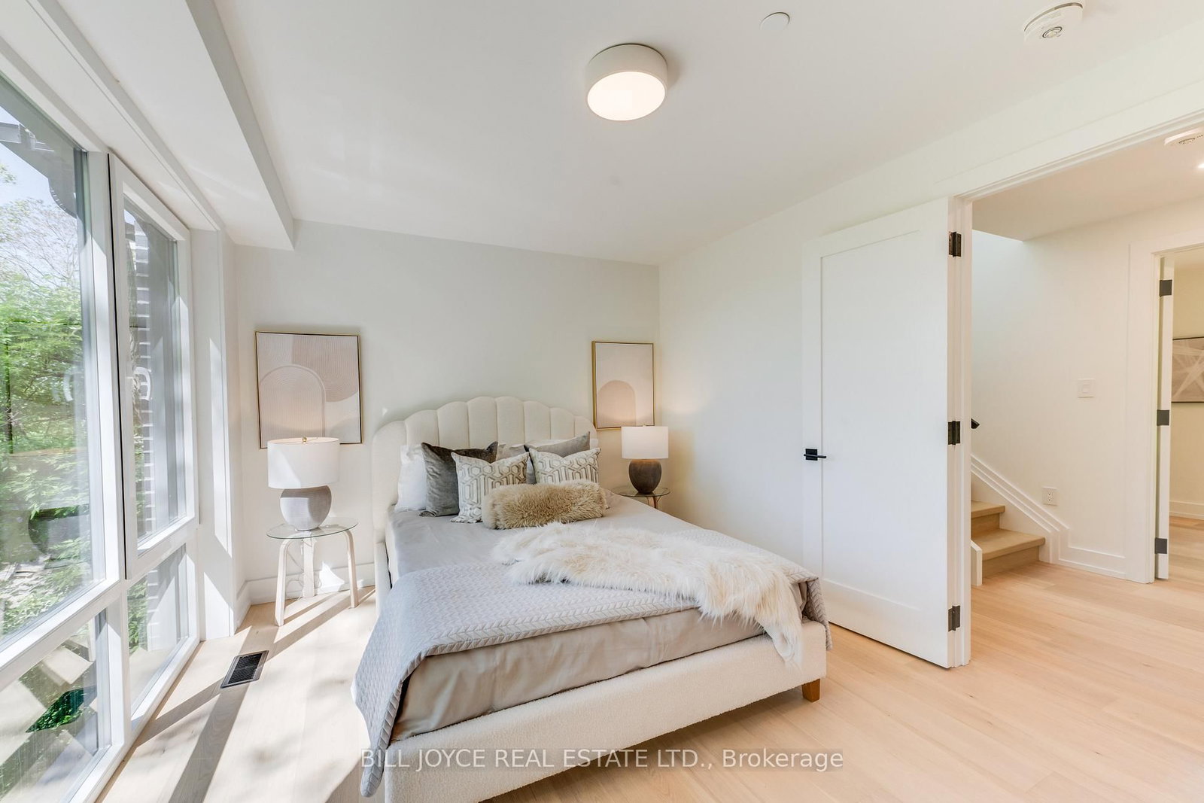
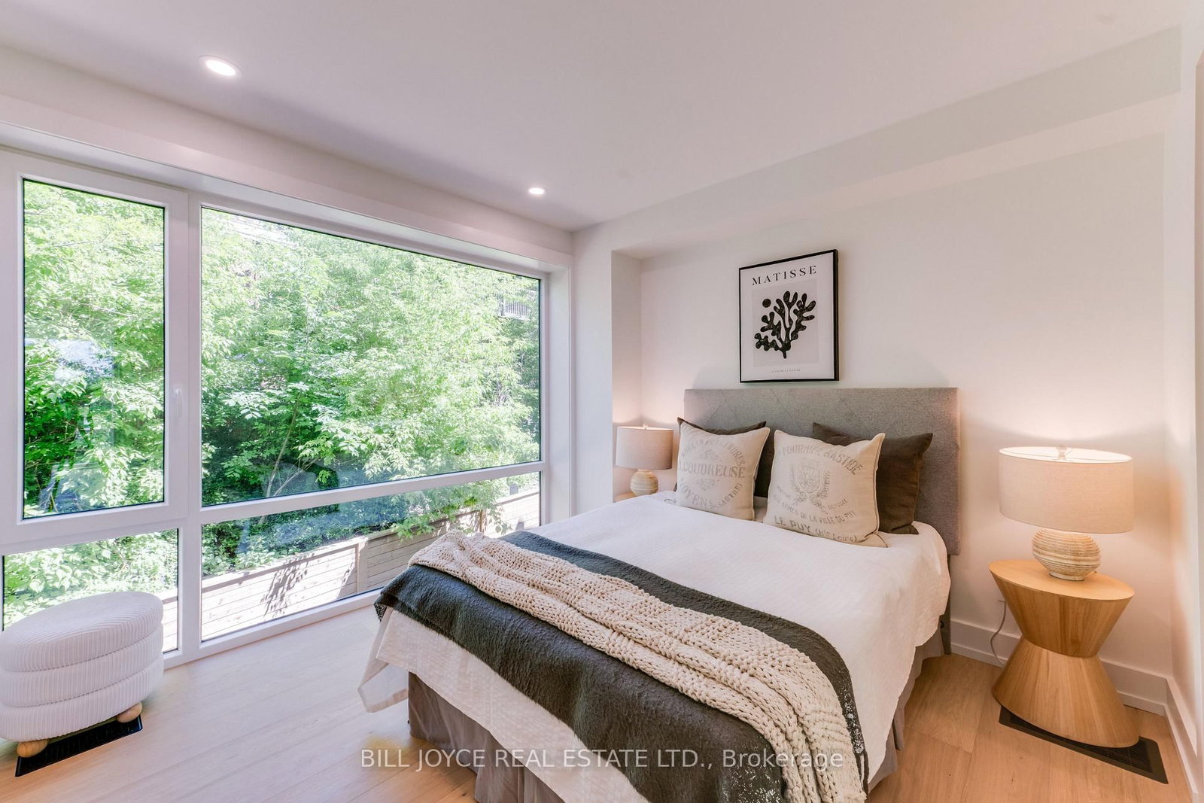
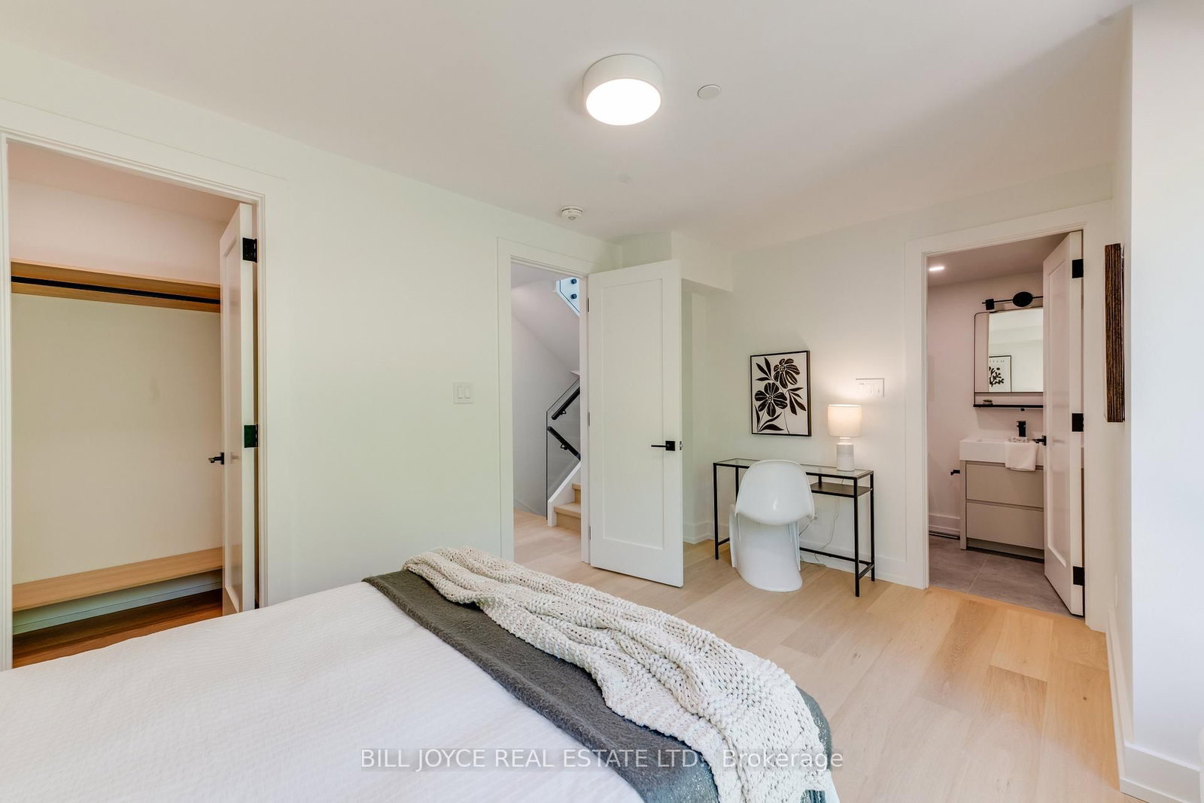
W/W Closet · hardwood floor · O/Looks Garden
Level: 2nd
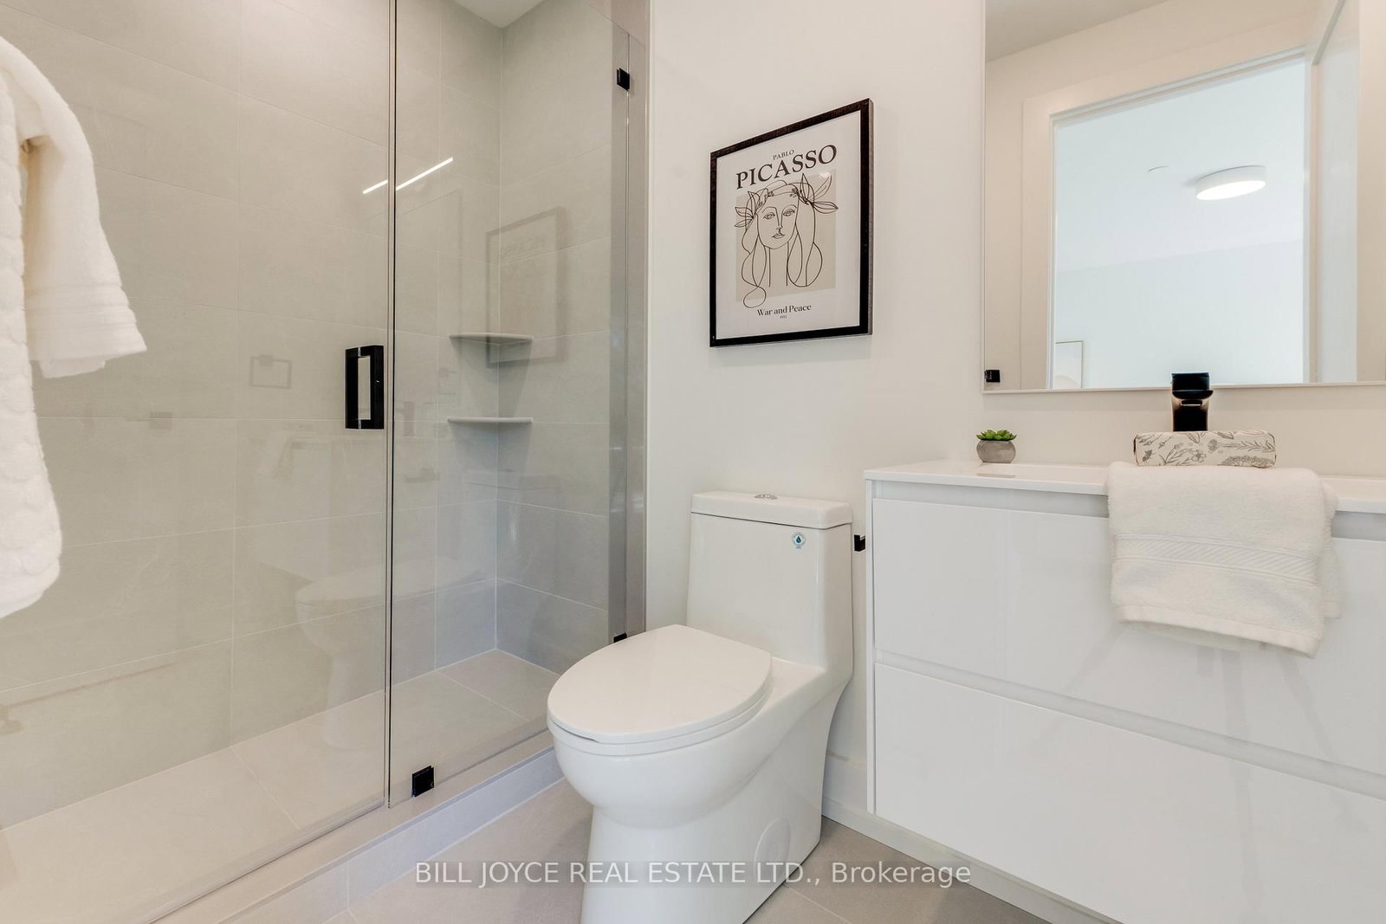
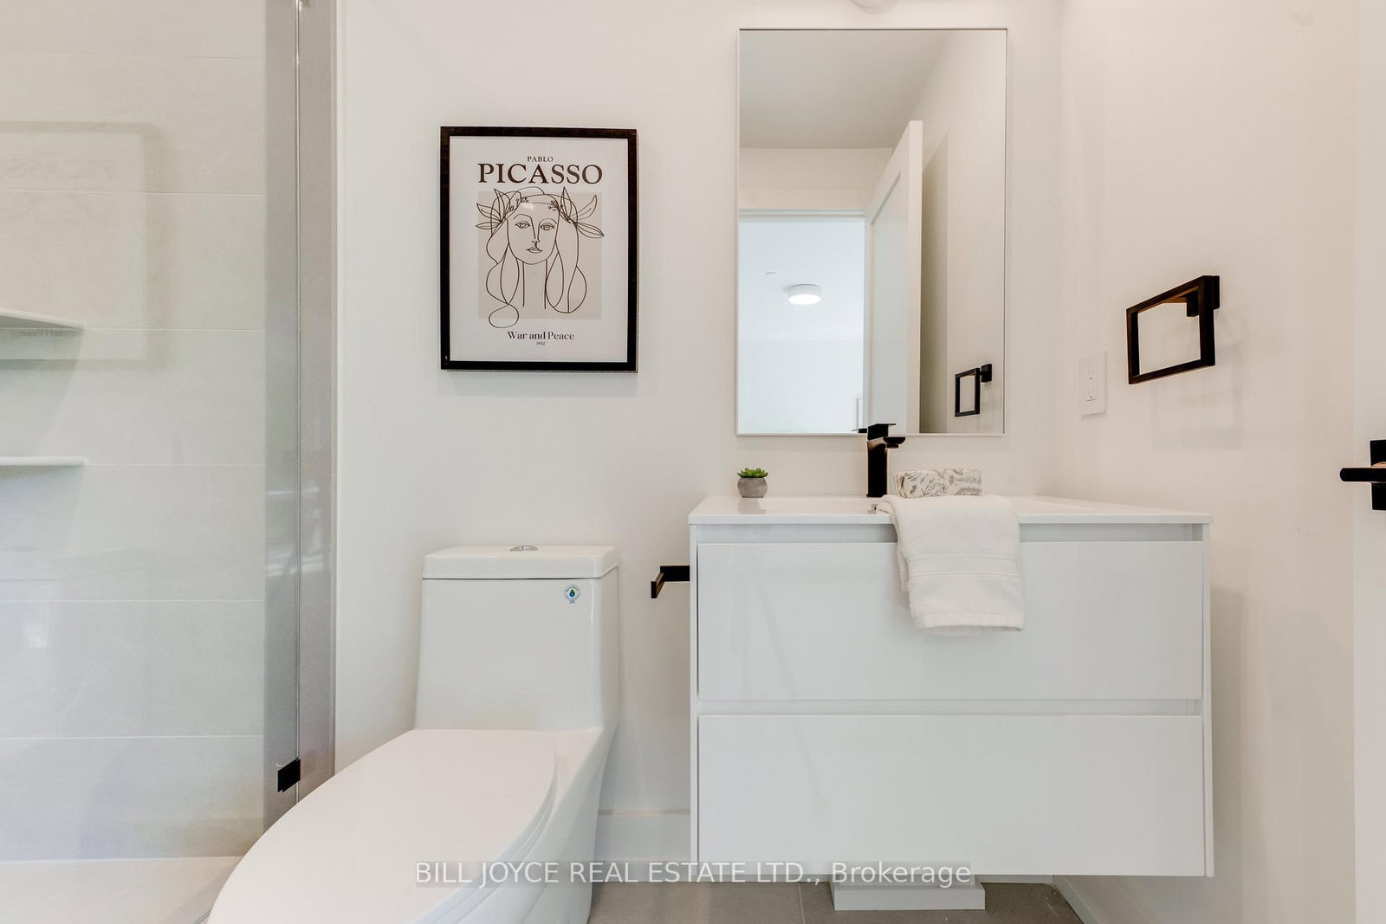
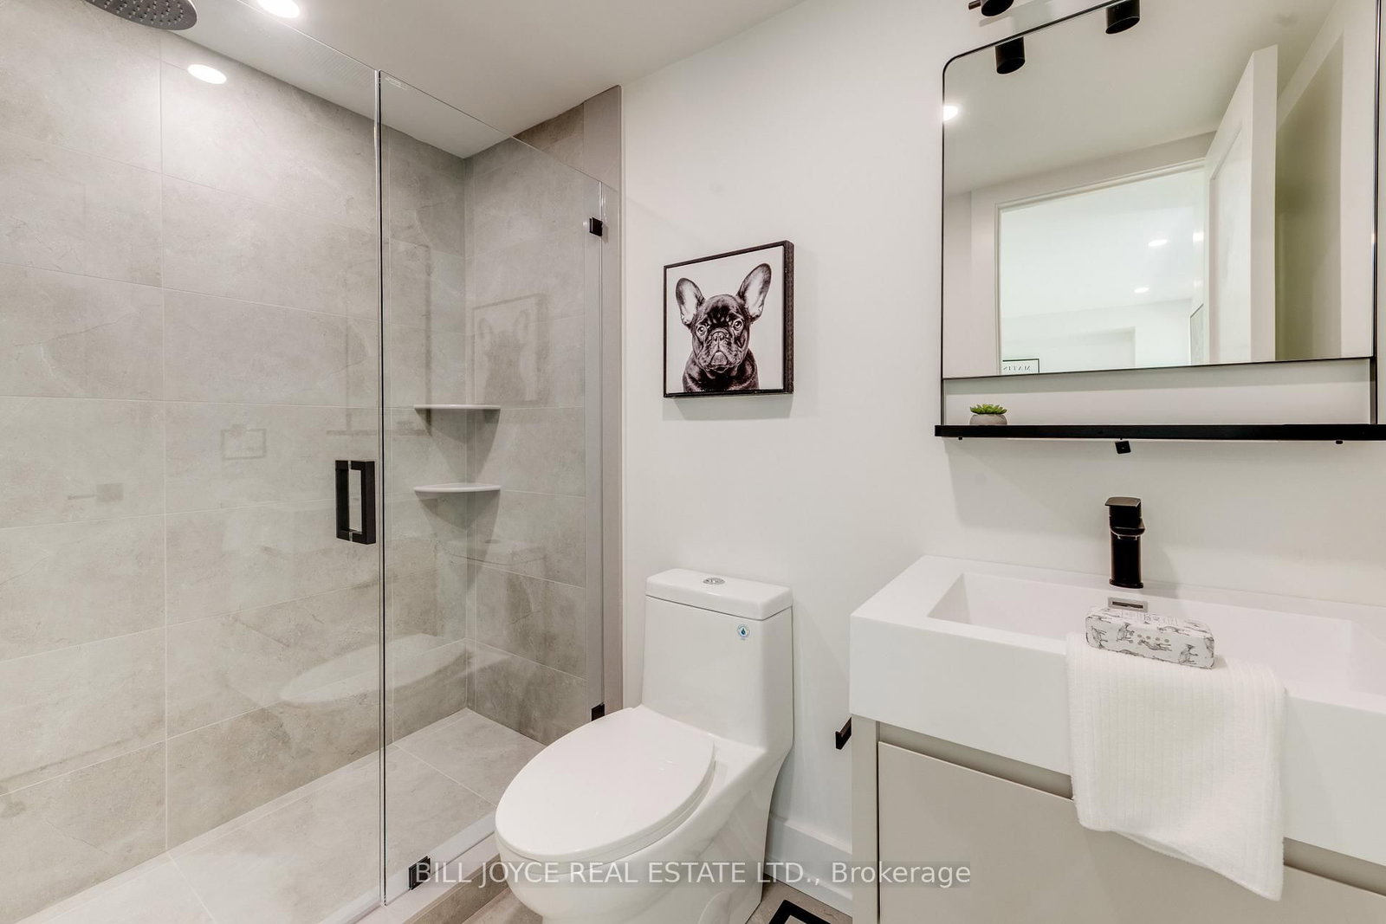
3 Pc Ensuite · Porcelain Floor · Separate Shower
Level: 2nd
Window Flr to Ceil · hardwood floor · W/W Closet
Level: 2nd
3 Pc Ensuite · Porcelain Floor · Separate Shower
Level: 2nd
Porcelain Floor
Level: 2nd
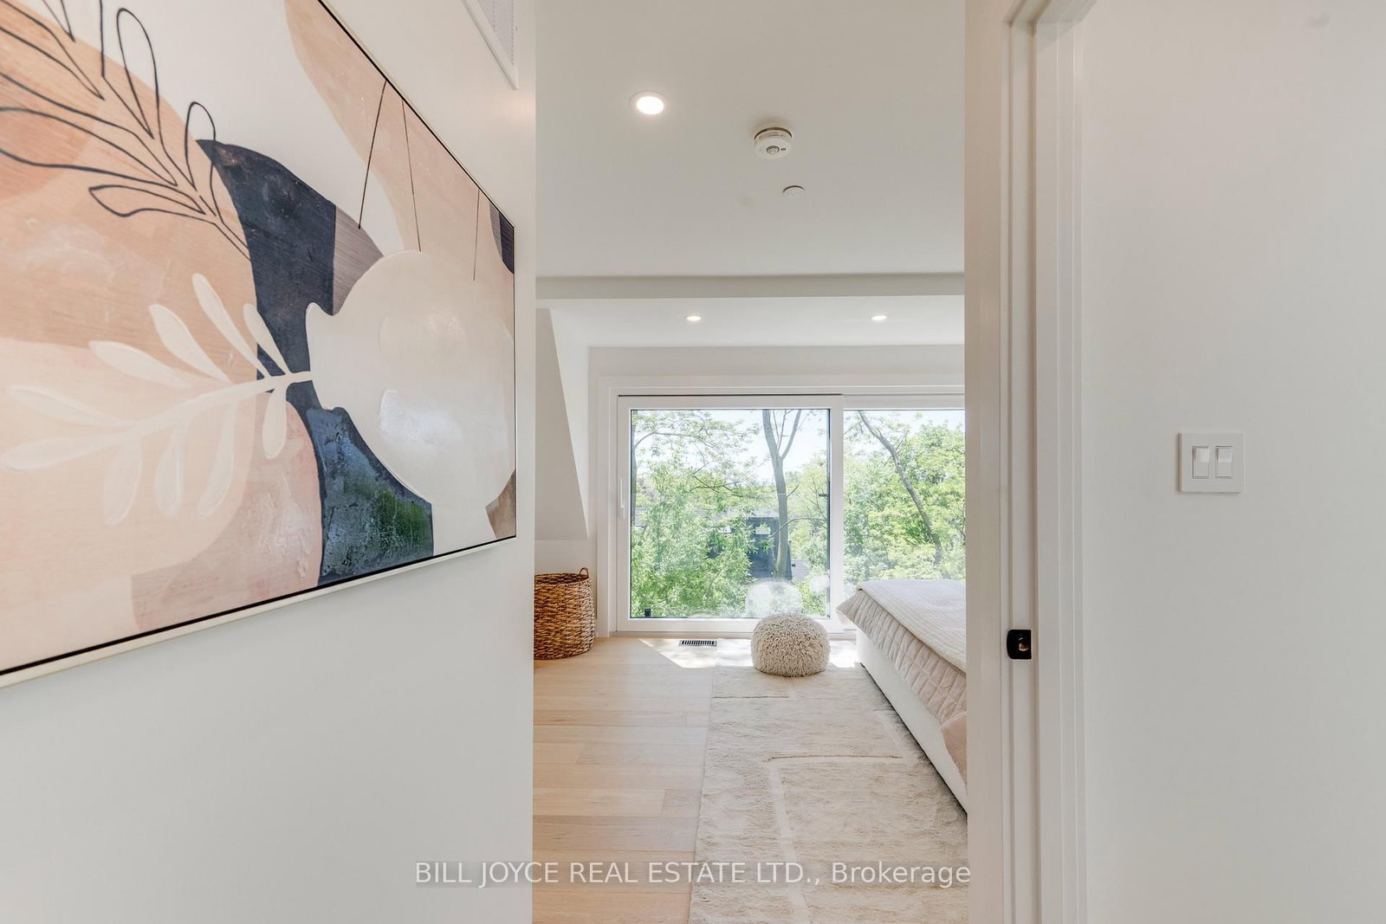
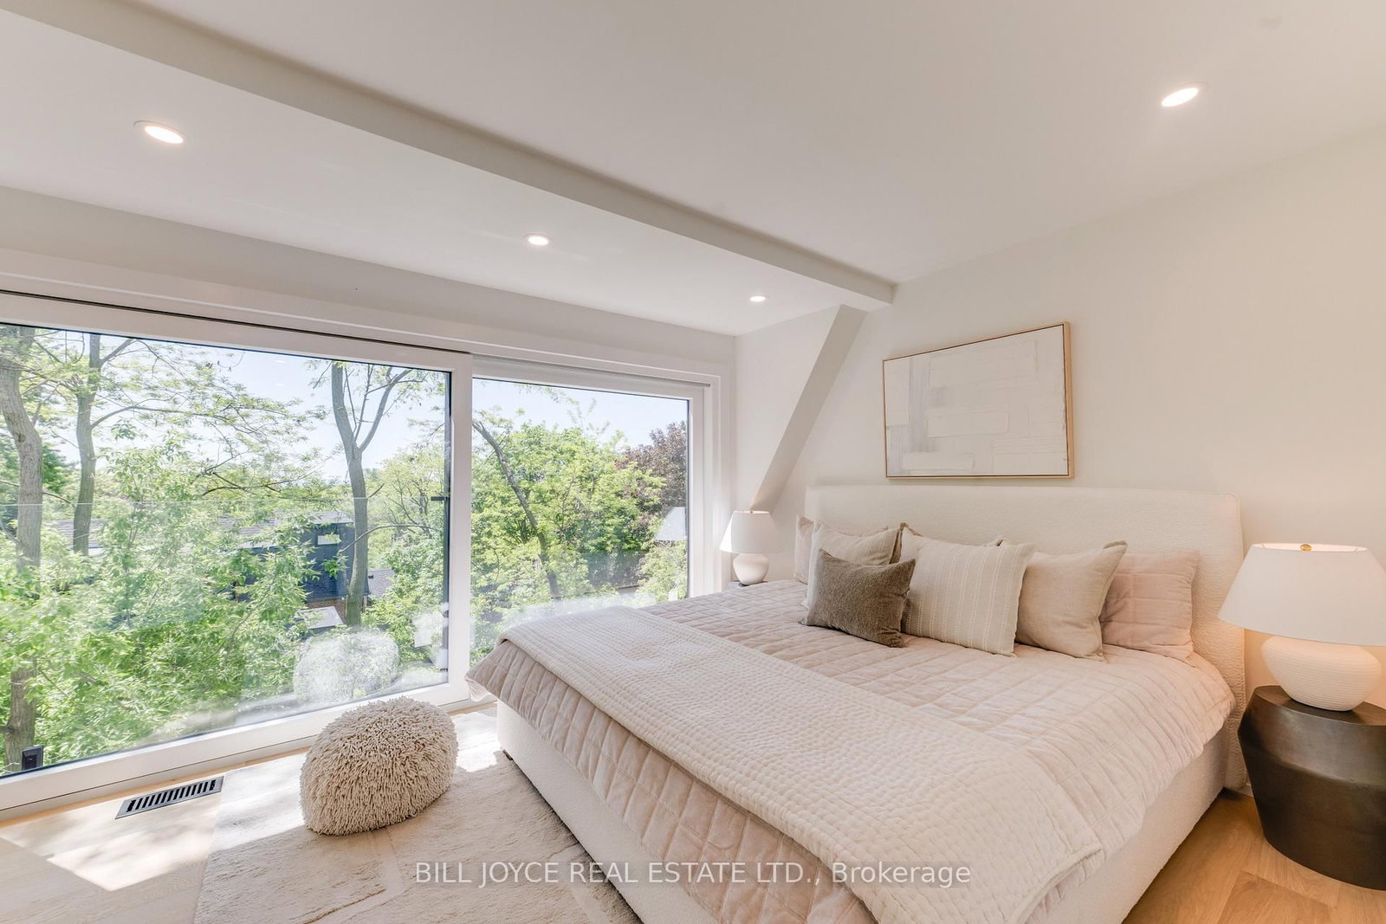
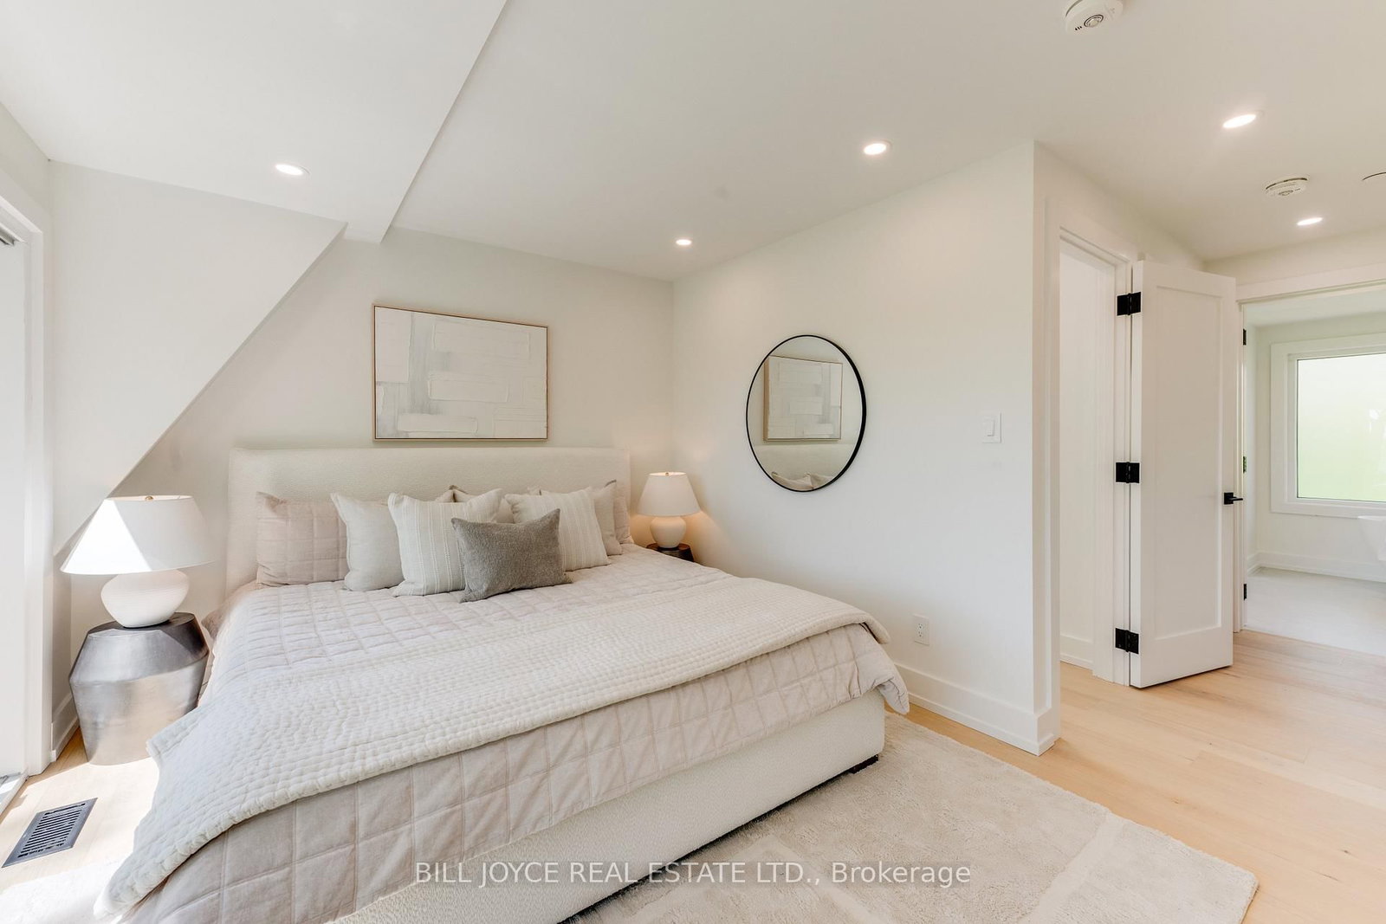
hardwood floor · Overlook Water · Window Flr to Ceil
Level: 3rd
Large Closet · hardwood floor
Level: 3rd
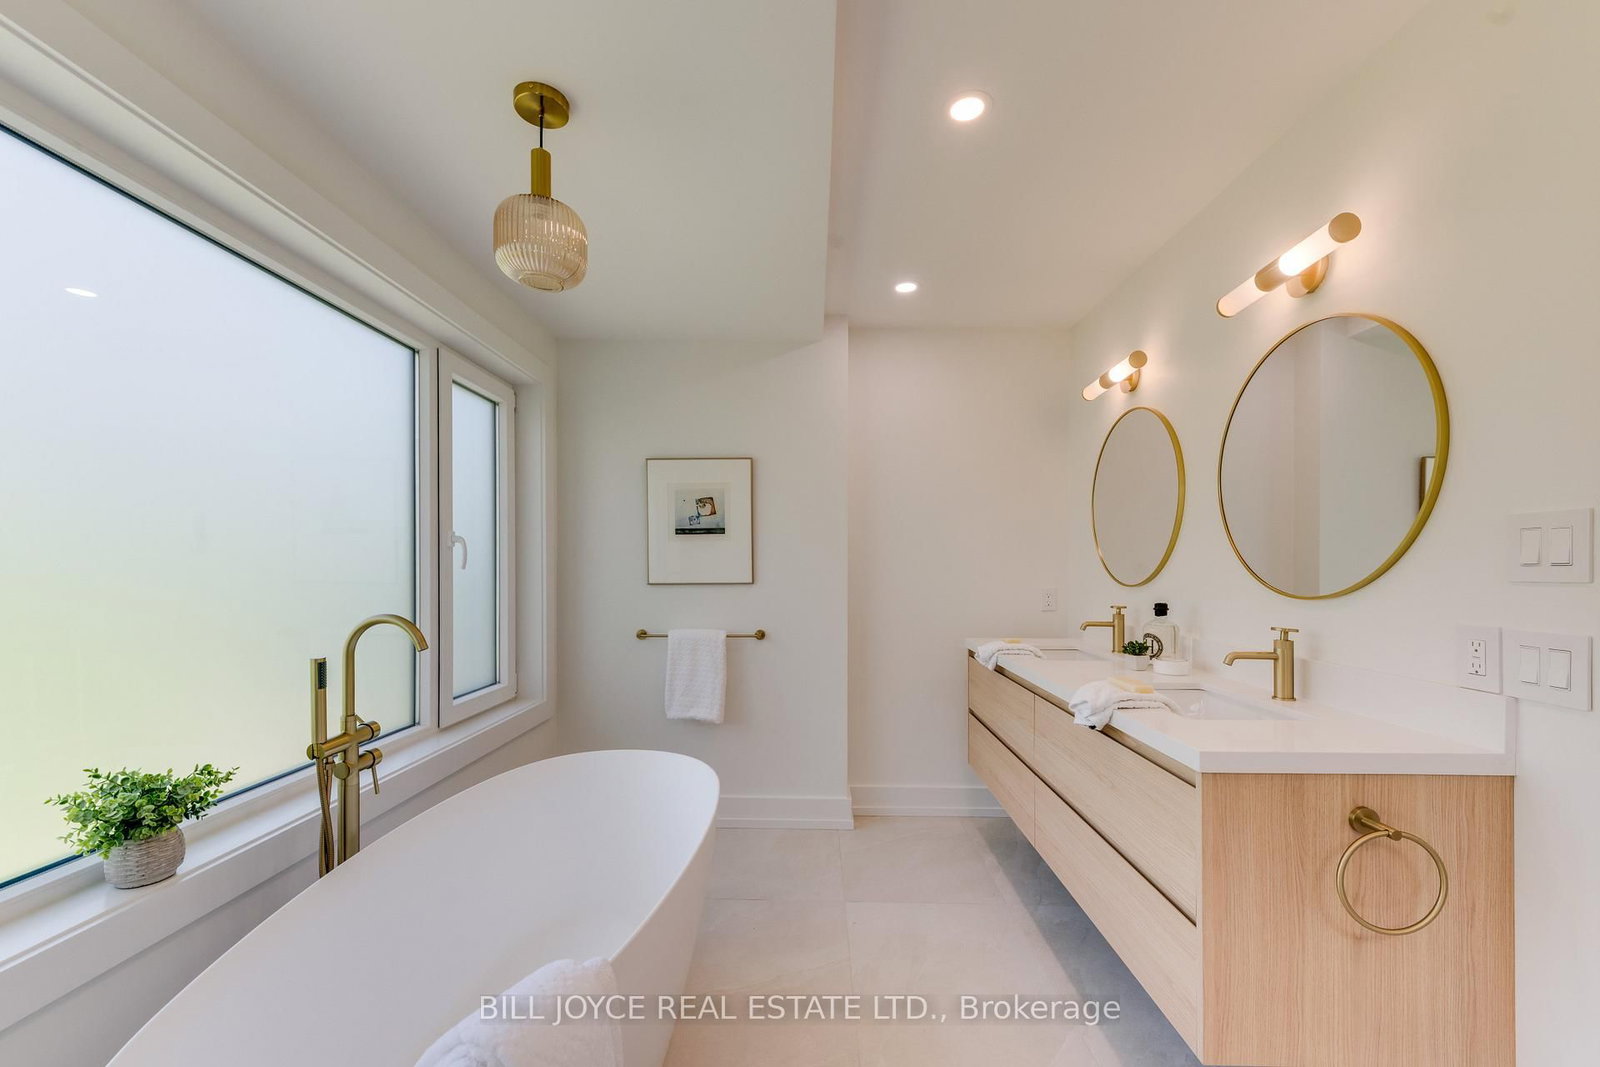
5 Pc Ensuite · Double Sink · Separate Shower
Level: 3rd
Comparable sales require sign in
Closing prices and sold comps are available to registered visitors who accept MLS® VOW terms on this site.
Monthly Payment
$8,705
Total monthly payment
$8,713
Break-even down payment
100%
Expand Neighbourhood demographics to load Statistics Canada census charts.
Expand Market details to load neighbourhood price and activity trends.
$1,899,000
$1,899,000
CAD
Estimated market value
The trademarks MLS®, Multiple Listing Service® and the associated logos are owned by CREA and identify the quality of services provided by real estate professionals who are members of CREA.