




Living (3.53 × 5.52)
Ceramic Floor · Recessed Lights · Combined W/Dining
Level: Main
McLaughlin, Oshawa, Ontario L1J 7X1
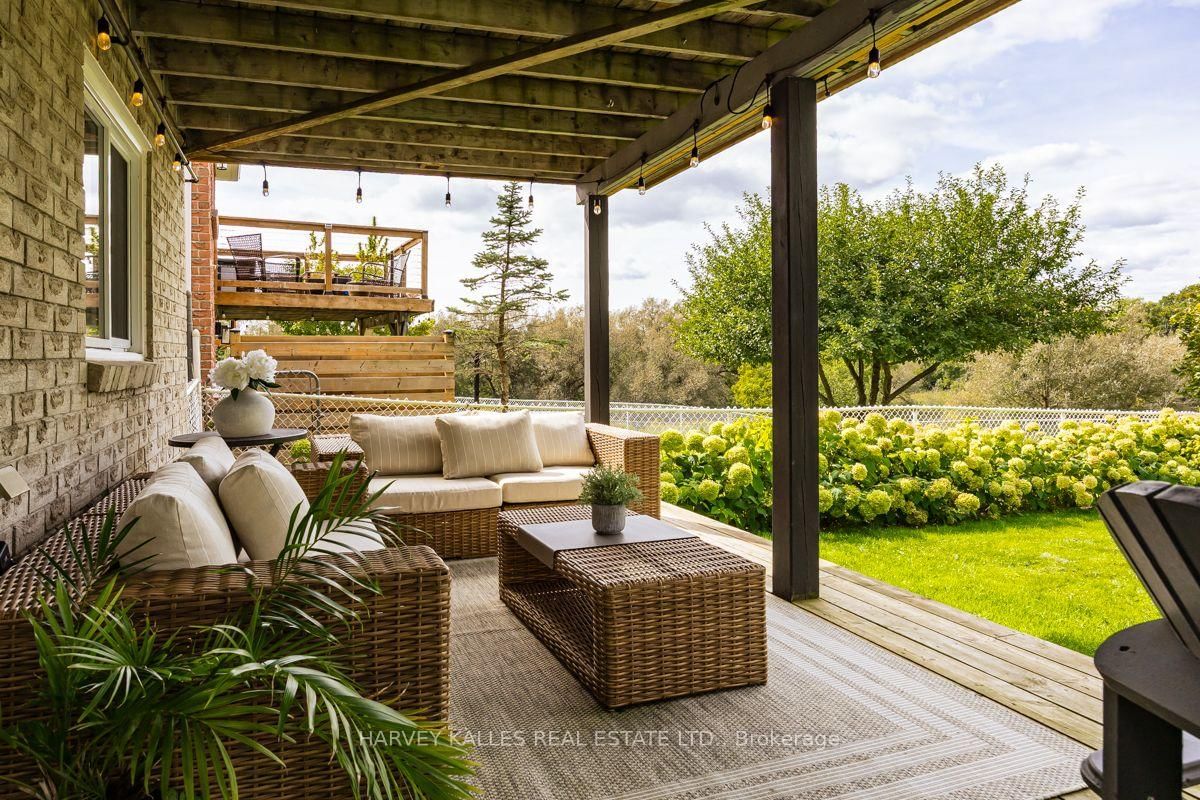
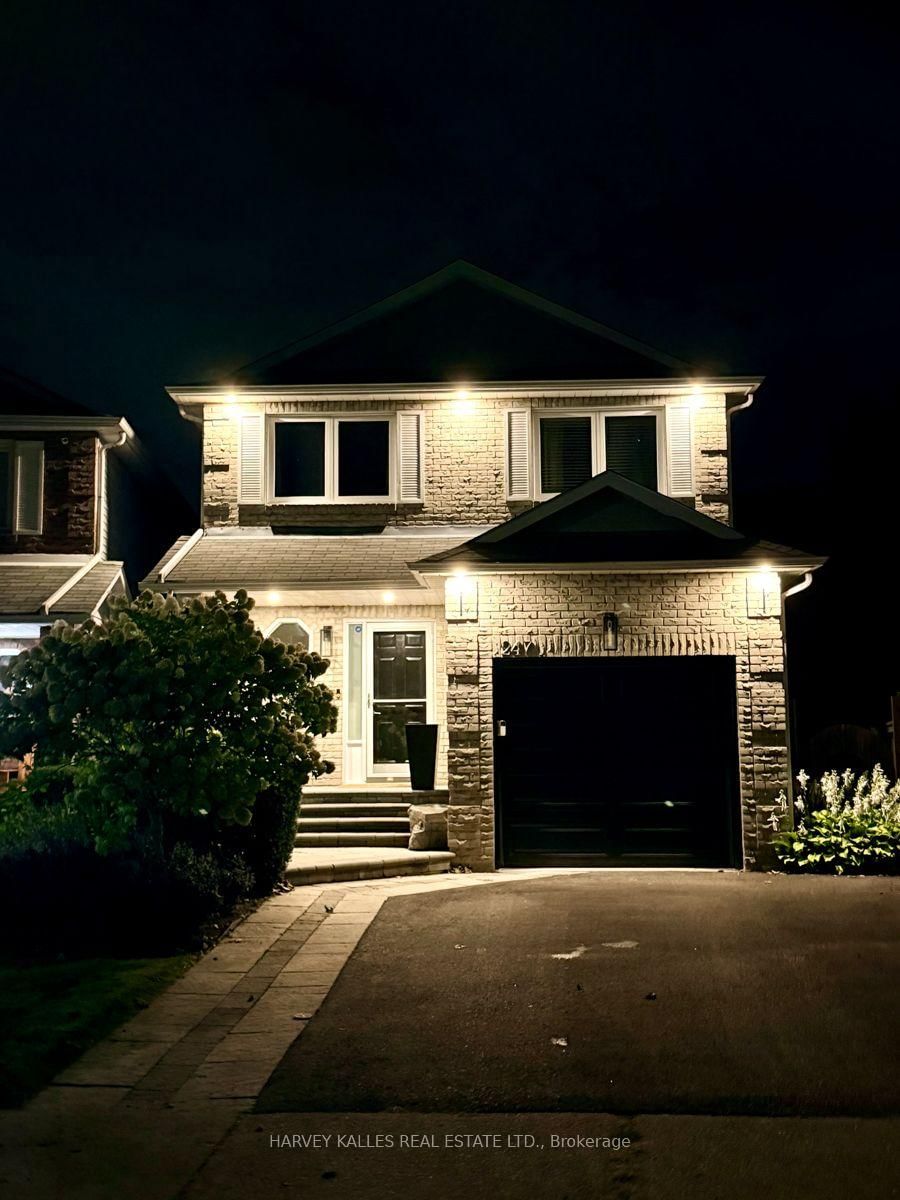
Welcome to this beautifully appointed 3 bedroom, 4 bathroom home where thoughtful design and inviting open concept living spaces come together. Beautifully Appointed with Elegant Finishes and Recessed Lighting creating a warm and sophisticated atmosphere. The chef inspired kitchen is a true showpiece, featuring custom backsplash, double undermout sink, quartz counters and stainless steel appliances, creating a refined and practical setting for both everyday living and entertaining. The spacious primary bedroom offers a walk-in closet and updated 2 piece ensuite. Enjoy the walkout from the main floor onto a spacious deck complete with natural gas BBQ hookup perfect to relax or entertain,while the finished basement provides a walkout overlooking a generous private backyard. Backing onto a beautiful green space, this home offers a wonderful sense of privacy and tranquility. Direct garage access offers exceptional everyday convenience, especially on busy days and in inclement weather. This is truly a special home that exudes pride of ownership.
Buy/Sell history for 247 Overbank Dr, Oshawa, Ontario
Sale history on this site covers the last 2 years, the window permitted under the TRREB & Cornerstone (ITSO) MLS® VOW agreement.
| Date Start | Date End | List Price | Price | Event | Listing ID |
|---|---|---|---|---|---|
| N/A | N/A | $775,000 | N/A | Sc | E13823794 |
Estimated value requires sign in
AI market estimates use sold comparables and are available after you sign in and accept MLS® VOW terms.
Ceramic Floor · Recessed Lights · Combined W/Dining
Level: Main
Ceramic Floor · W/O To Deck · Open Concept
Level: Main
Ceramic Floor · Recessed Lights · Quartz Counter
Level: Main
2 Pc Bath · Ceramic Floor · Updated
Level: Main
W/I Closet · Laminate · 2 Pc Ensuite
Level: 2nd
Updated · Window · Laminate
Level: 2nd
Laminate · Double Closet · Window
Level: 2nd
Laminate · Window · Closet
Level: 2nd
4 Pc Bath · Updated · Window
Level: 2nd
W/O To Garden · Wet Bar · Laminate
Level: Bsmt
Laminate
Level: Bsmt
Updated · 3 Pc Bath · Separate Shower
Level: Bsmt
Wet Bar · Laminate
Level: Bsmt
Comparable sales require sign in
Closing prices and sold comps are available to registered visitors who accept MLS® VOW terms on this site.
Monthly Payment
$3,553
Total monthly payment
$4,095
Break-even down payment
100%
Expand Neighbourhood demographics to load Statistics Canada census charts.
Expand Market details to load neighbourhood price and activity trends.
$775,000
$775,000
CAD
Estimated market value
The trademarks MLS®, Multiple Listing Service® and the associated logos are owned by CREA and identify the quality of services provided by real estate professionals who are members of CREA.