


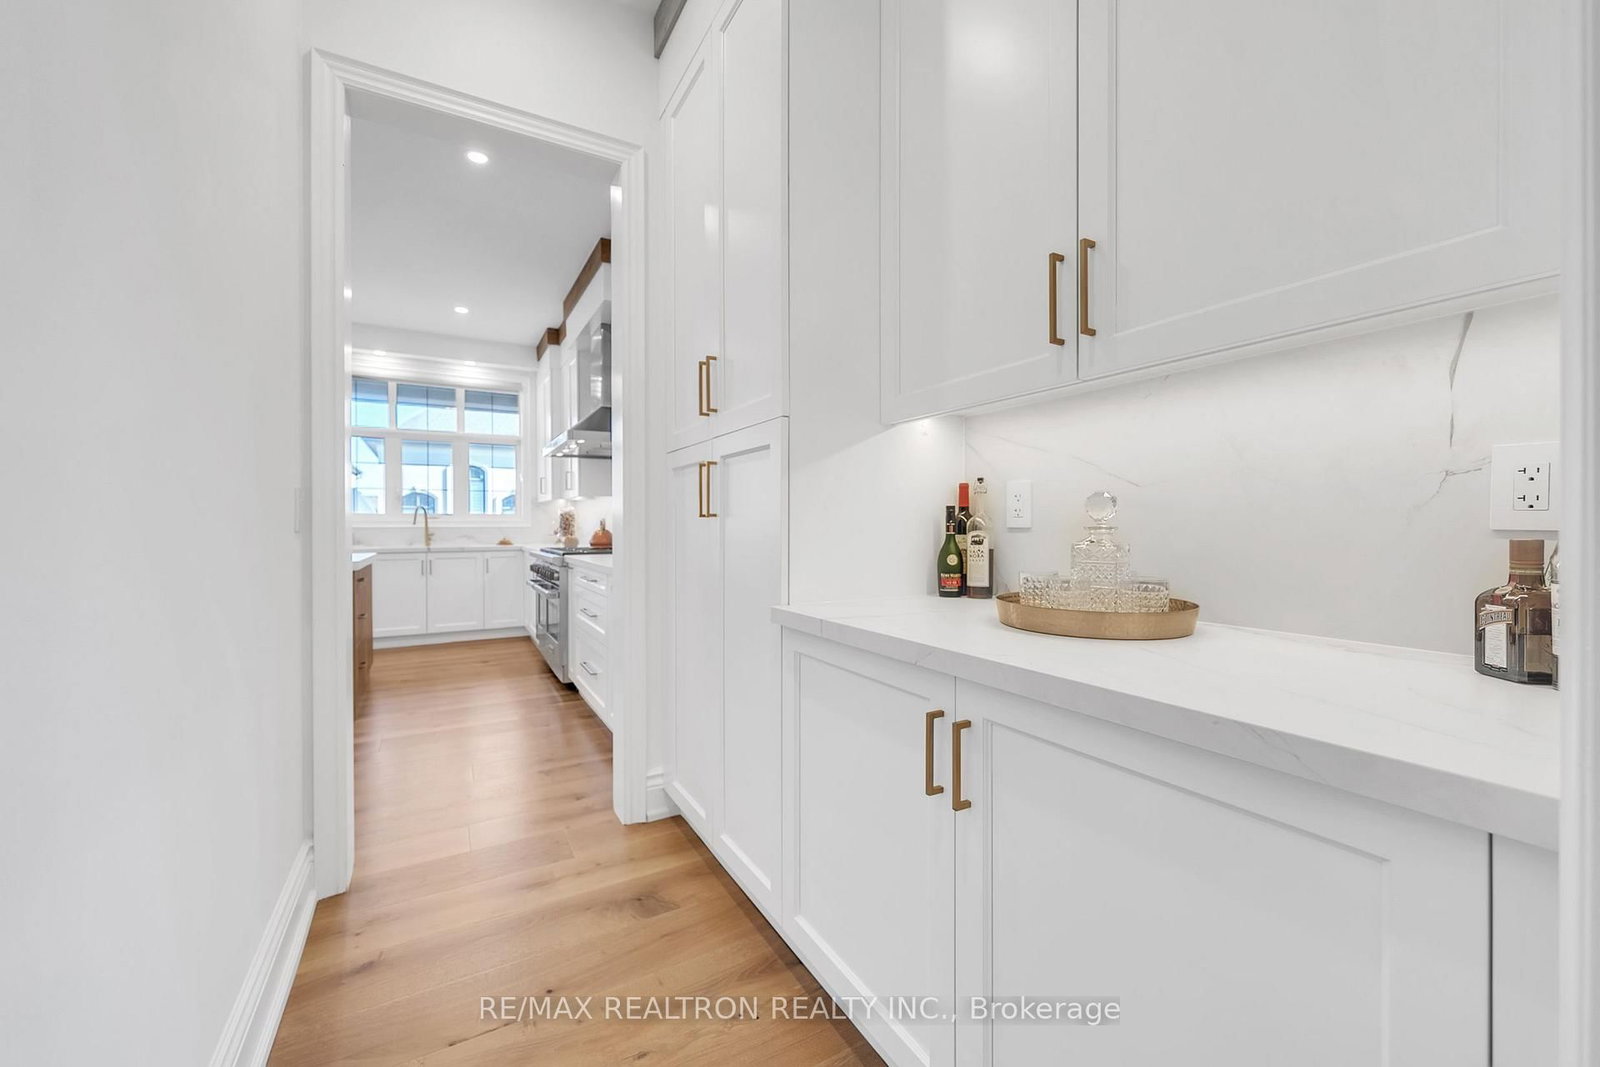


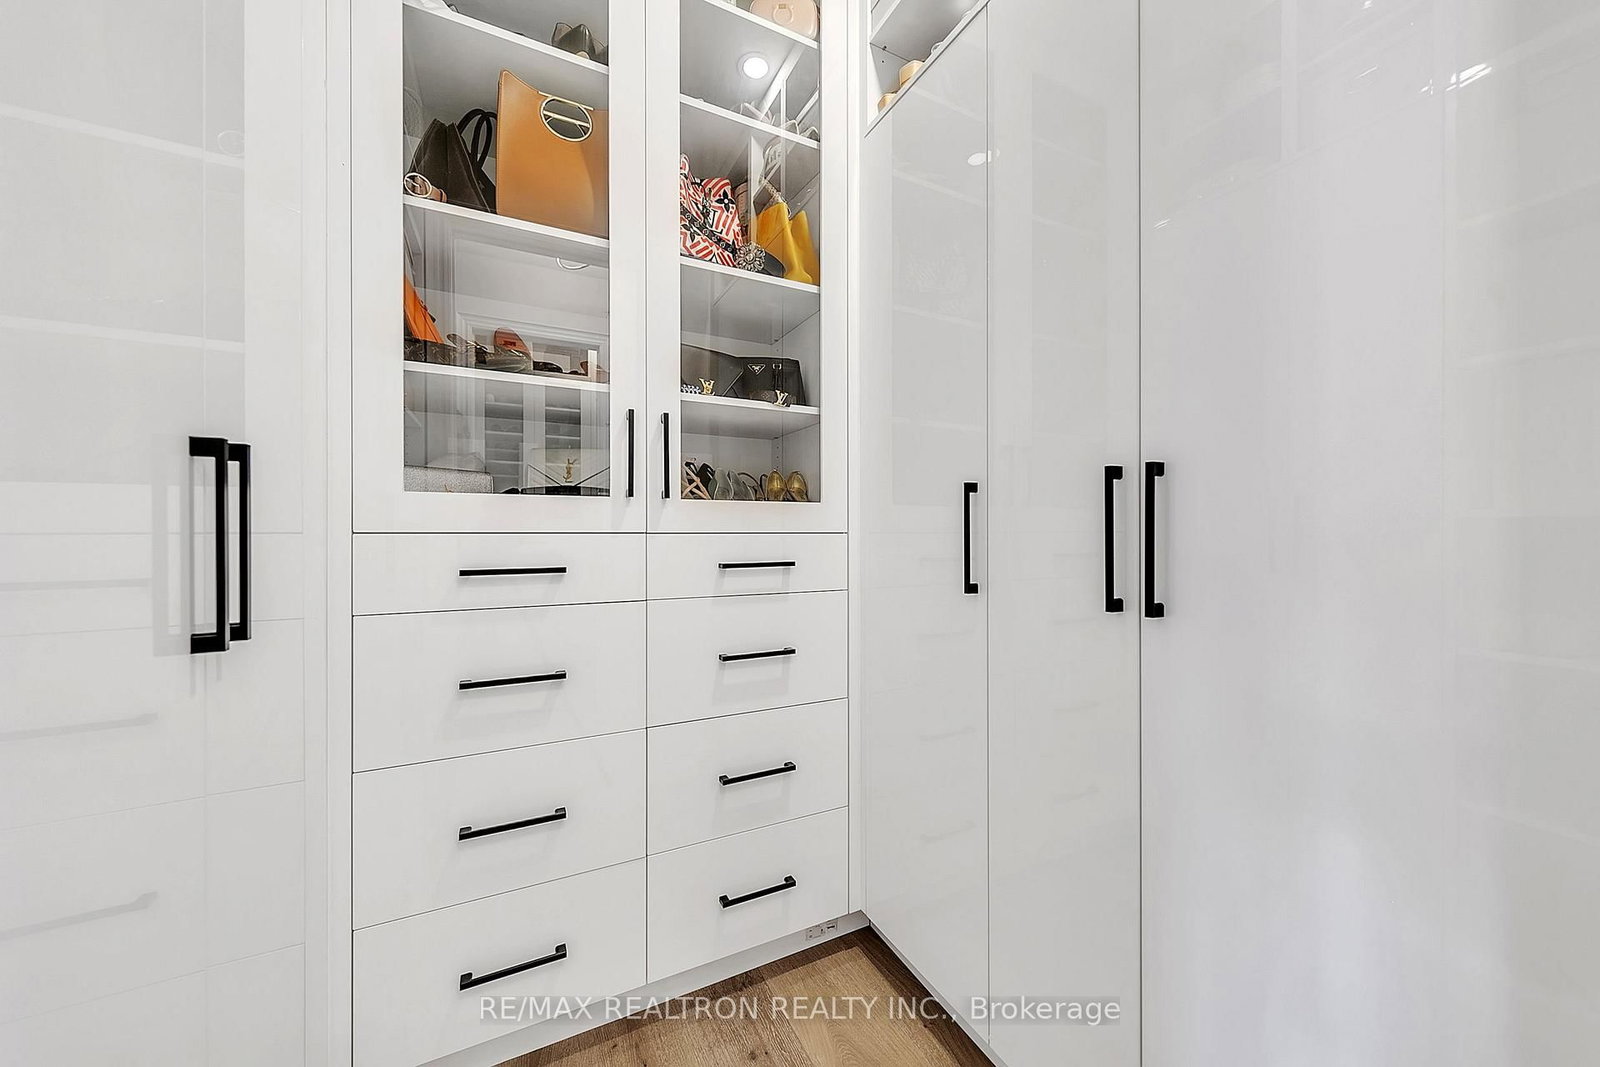


Kitchen (6.3 × 4.45)
hardwood floor · Centre Island · B/I Appliances
Level: Main
Patterson, Vaughan, Ontario L6A 4V1
Elegant Home in the Prestigious Enclave Over 6,000 of Living Space. 5-Year New Executive Home Loaded With Lots of Upgrades. Stunning Exterior w/ Remodeled Glass Front Entry & Stone Covered Porch. Soaring 20ft Coffered Ceiling in Family Room & 10ft Flat Ceilings on Main. Gleaming Hardwood Floors & Pot Lights Throughout. Gourmet Chef's Kitchen w/ SubZero & Wolf Appl, Custom Cabinetry & Large Centre Island. Spectacular Family Room w/ Stone Gas Fireplace. Main Floor Office w/ Custom Bookcases & Built-In Cabinetry. All 4 Upper Bdrms Feature Private Ensuite & Custom W/I Closet Organizers. Opulent 7-Pc Primary Ensuite w/ Upgraded Vanity Stone & Walkout Balcony. Finished Lookout Bsmt w/ 2 Additional Bdrms & Temperature-Controlled Wine Cellar. Fully Interlocked Backyard w/ Professional Landscaping, Lighting & Sprinkler System. Wainscoting, All-New Light Fixtures, Modern Blinds & Ethernet Throughout. 3-Car Tandem Garage. Steps to Trails, Parks & Golf. Mins to GO Train, Hwy 404/400 & Top-Ranked Schools. Fully Furnished & Turn-Key - True Luxury Redefined!
Buy/Sell history for 131 Lady Jessica Dr, Vaughan, Ontario
Sale history on this site covers the last 2 years, the window permitted under the TRREB & Cornerstone (ITSO) MLS® VOW agreement.
| Date Start | Date End | List Price | Price | Event | Listing ID |
|---|---|---|---|---|---|
| N/A | N/A | $3,099,000 | N/A | For Sale | N14101016 |
Estimated value requires sign in
AI market estimates use sold comparables and are available after you sign in and accept MLS® VOW terms.
hardwood floor · Centre Island · B/I Appliances
Level: Main
hardwood floor · Eat-In Kitchen · W/O To Deck
Level: Main
hardwood floor · Coffered Ceiling · Fireplace
Level: Main
hardwood floor · Pot Lights · O/Looks Dining
Level: Main
hardwood floor · Large Window · O/Looks Living
Level: Main
hardwood floor · B/I Bookcase · French Doors
Level: Main
hardwood floor · W/I Closet · 7 Pc Ensuite
Level: 2nd
hardwood floor · W/I Closet · 4 Pc Ensuite
Level: 2nd
hardwood floor · W/I Closet · 4 Pc Ensuite
Level: 2nd
hardwood floor · W/I Closet · 4 Pc Ensuite
Level: 2nd
Laminate · 4 Pc Ensuite · Window
Level: Bsmt
Laminate · Pot Lights · Eat-In Kitchen
Level: Bsmt
Comparable sales require sign in
Closing prices and sold comps are available to registered visitors who accept MLS® VOW terms on this site.
Monthly Payment
$14,206
Total monthly payment
$15,220
Break-even down payment
100%
Expand Neighbourhood demographics to load Statistics Canada census charts.
Expand Market details to load neighbourhood price and activity trends.
$3,099,000
$3,099,000
CAD
Estimated market value
The trademarks MLS®, Multiple Listing Service® and the associated logos are owned by CREA and identify the quality of services provided by real estate professionals who are members of CREA.