


Kitchen (4.0 × 4.3)
Quartz Counter
Level: Main
Meadowvale, Mississauga, Ontario L5N 4S5
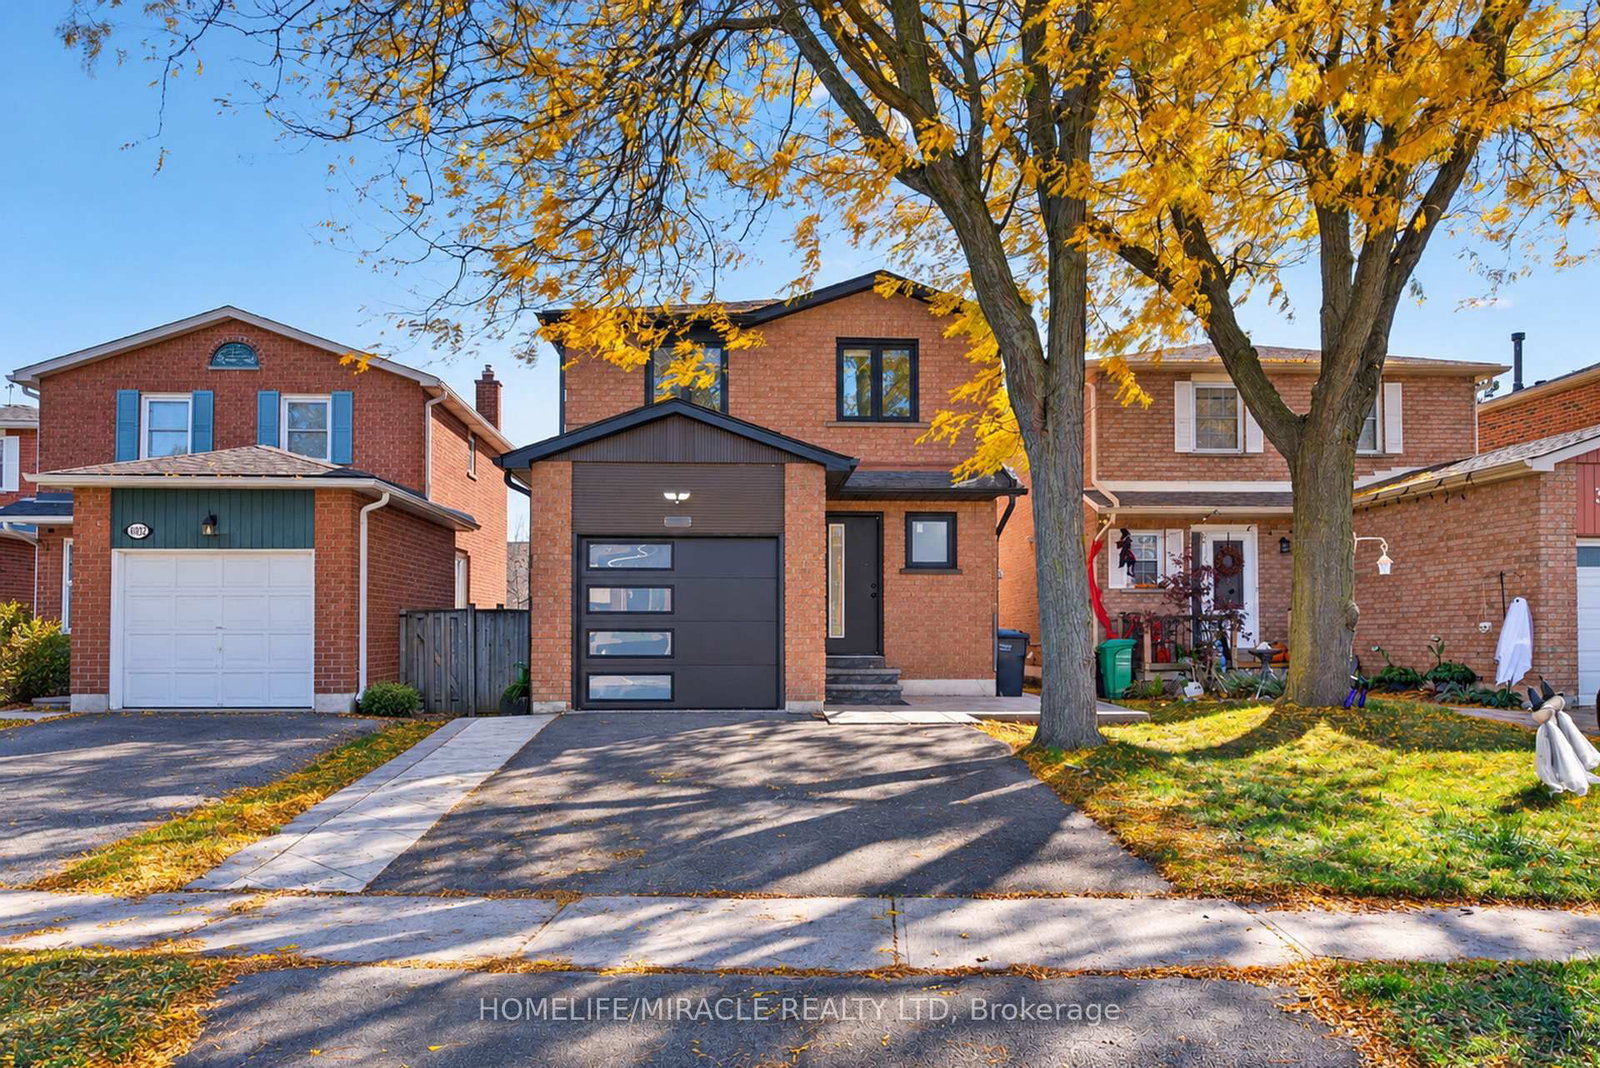
Welcome to 3034 Runcorn Row, a fully renovated home on a pool-sized lot in one of Meadowvale's most sought-after neighbourhoods. You can walk to top-rated schools, Meadowvale Town Centre and places of worship. Outside, there's a new stamped concrete driveway with a concrete walkway leading to the backyard, a new automatic garage door, a modern front entry door and newer windows. Inside, the home has been renovated from top to bottom, with a custom-built kitchen, renovated washrooms, hardwood flooring throughout, a new staircase, an elegant chandelier and Legrand roller shades on every window. The primary bedroom has its own ensuite. The professionally finished 1-bedroom legal basement apartment was completed by JN Group and has its own laundry, so the home has two separate laundries. That makes it a good fit for extended family or rental income. JN Group provides a 1-year written warranty on its renovation work, and the full warranty details will be provided separately by JN Group. This is a move-in-ready home with much more to see.
Buy/Sell history for 3034 Runcorn Row, Mississauga, Ontario
Sale history on this site covers the last 2 years, the window permitted under the TRREB & Cornerstone (ITSO) MLS® VOW agreement.
| Date Start | Date End | List Price | Price | Event | Listing ID |
|---|---|---|---|---|---|
| N/A | N/A | $1,049,000 | N/A | For Sale | W14098814 |
Estimated value requires sign in
AI market estimates use sold comparables and are available after you sign in and accept MLS® VOW terms.
Quartz Counter
Level: Main
Level: Main
Level: Main
Level: 2nd
Level: 2nd
Level: 2nd
Level: 2nd
Level: Bsmt
Level: Bsmt
Level: Bsmt
Level: Bsmt
Comparable sales require sign in
Closing prices and sold comps are available to registered visitors who accept MLS® VOW terms on this site.
Monthly Payment
$4,809
Total monthly payment
$5,288
Break-even down payment
100%
Expand Neighbourhood demographics to load Statistics Canada census charts.
Expand Market details to load neighbourhood price and activity trends.
$1,049,000
$1,049,000
CAD
Estimated market value
The trademarks MLS®, Multiple Listing Service® and the associated logos are owned by CREA and identify the quality of services provided by real estate professionals who are members of CREA.