


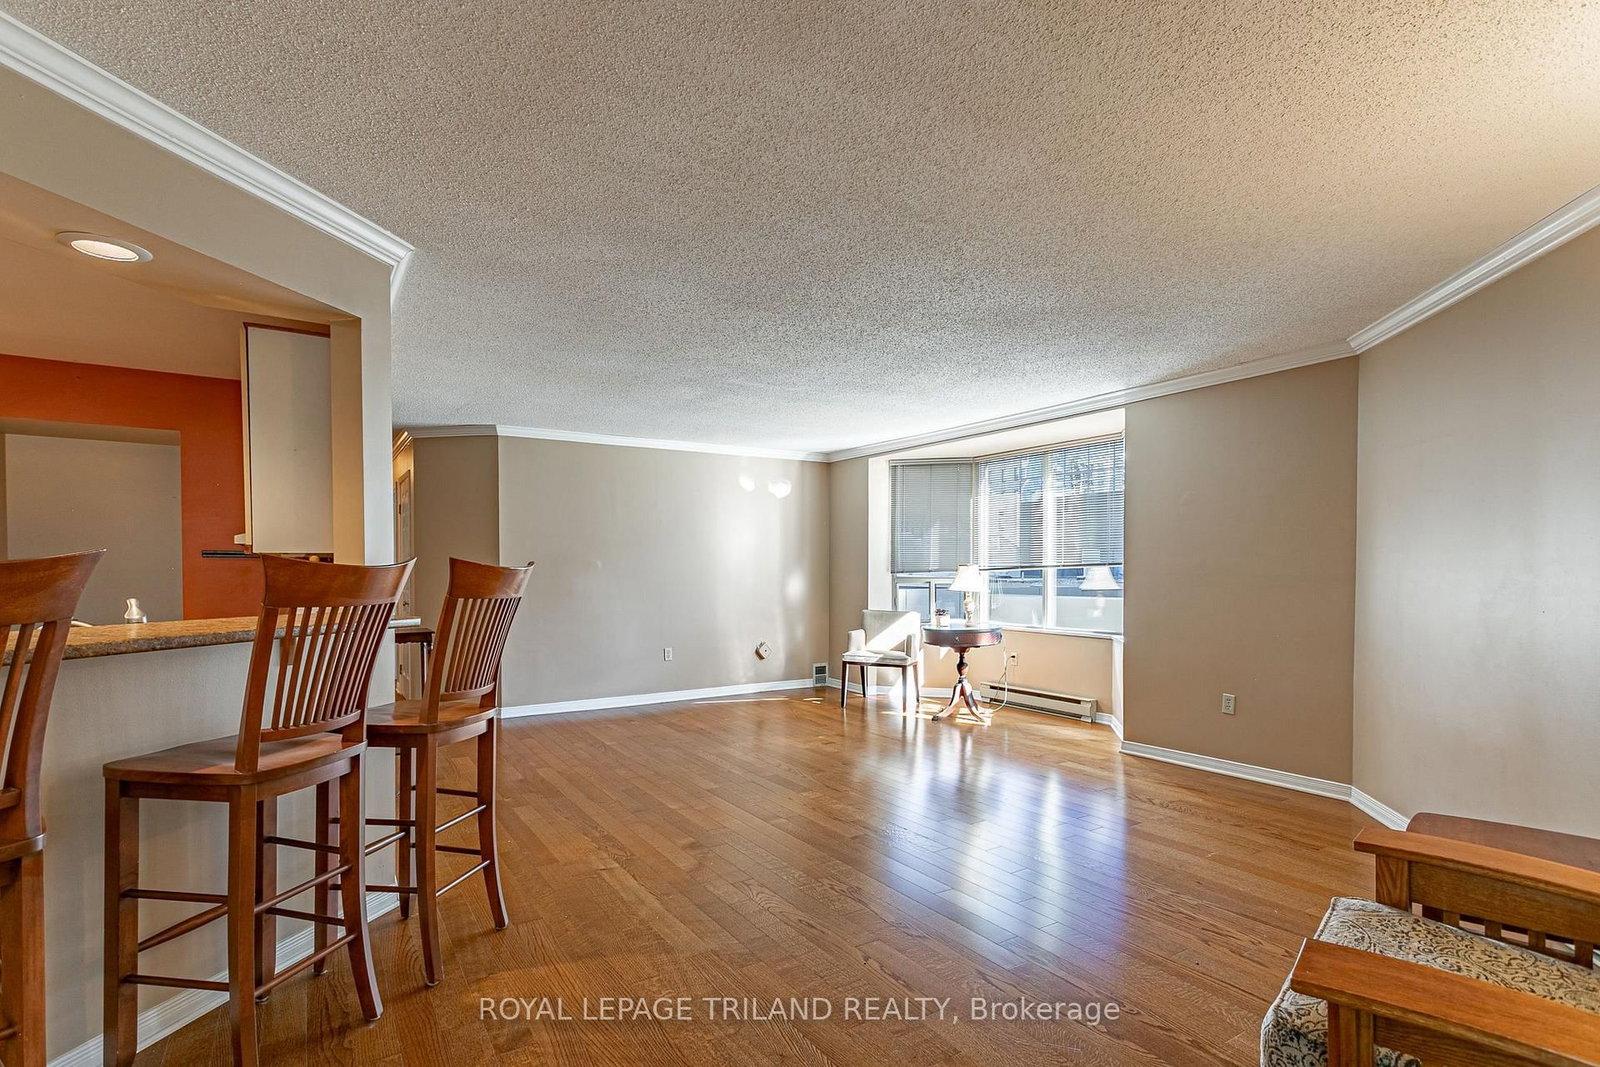


Kitchen (3.64 × 380.0)
Pantry · Eat-In Kitchen · Breakfast Bar
Level: Main
East F, London East, Ontario N6A 2S3
500 Talbot St, Unit 201 an impressive carpet-free, 2-bedroom, 2-bath condo offering bright open-concept living in the heart of downtown London. The spacious corner unit layout features a large peninsula that comfortably seats four, overlooking the eat-in kitchen, formal dining area and living room for effortless entertaining. The dedicated in-suite laundry room adds convenience and bonus functionality with an extra full-sized fridge and ample storage.The primary bedroom is a true retreat, complete with a 3-piece ensuite and a walk-in closet. A second well-appointed bedroom is paired with a full 4-piece main bath, ideal for guests, family, or a home office.This well-managed building offers excellent amenities, including a fitness room, sauna, party room, updated lobby and a beautiful outdoor fenced courtyard with BBQs, seating areas, and a private garden oasis-perfect for unwinding in the city. The unit includes a designated locker and, underground assigned parking with controlled entry for added security and convenience. Step outside and enjoy one of London's most walkable neighbourhoods. You're moments from the Grand Theatre, Canada Life Place, Covent Garden Market, and an incredible selection of formal and casual dining options. Fanshawe College's downtown campus is just steps away, with easy access to Western University and both major hospitals. Unit 201 delivers comfort, convenience, and an unbeatable urban lifestyle in one of downtown London's most desirable locations.
Buy/Sell history for 201-500 Talbot St, London East, Ontario
Sale history on this site covers the last 2 years, the window permitted under the TRREB & Cornerstone (ITSO) MLS® VOW agreement.
| Date Start | Date End | List Price | Price | Event | Listing ID |
|---|---|---|---|---|---|
| N/A | N/A | $289,900 | N/A | Sc | X13846800 |
Estimated value requires sign in
AI market estimates use sold comparables and are available after you sign in and accept MLS® VOW terms.
Pantry · Eat-In Kitchen · Breakfast Bar
Level: Main
Bay Window · carpet free
Level: Main
Level: Main
Double Closet
Level: Main
3 Pc Ensuite · W/I Closet
Level: Main
Public records about this location. Not part of the MLS® listing and not provided by the listing brokerage.
Province of Ontario open data
Province of Ontario open data
Province of Ontario open data · Provincial and municipal trail maps
Province of Ontario open data · Government of Canada open data
Ontario Energy Board · Innovation, Science and Economic Development Canada
None of this is an inspection of the property. Confirm anything that matters to you with the municipality, the conservation authority or the record’s publisher. Contains information licensed under the Open Government Licence – Canada. Contains information licensed under the Open Government Licence – Ontario.
Comparable sales require sign in
Closing prices and sold comps are available to registered visitors who accept MLS® VOW terms on this site.
Monthly Payment
$1,329
Total monthly payment
$1,627
Break-even down payment
100%
Expand Neighbourhood demographics to load Statistics Canada census charts.
Expand Market details to load neighbourhood price and activity trends.
$289,900
$289,900
CAD
Estimated market value
The trademarks MLS®, Multiple Listing Service® and the associated logos are owned by CREA and identify the quality of services provided by real estate professionals who are members of CREA.