


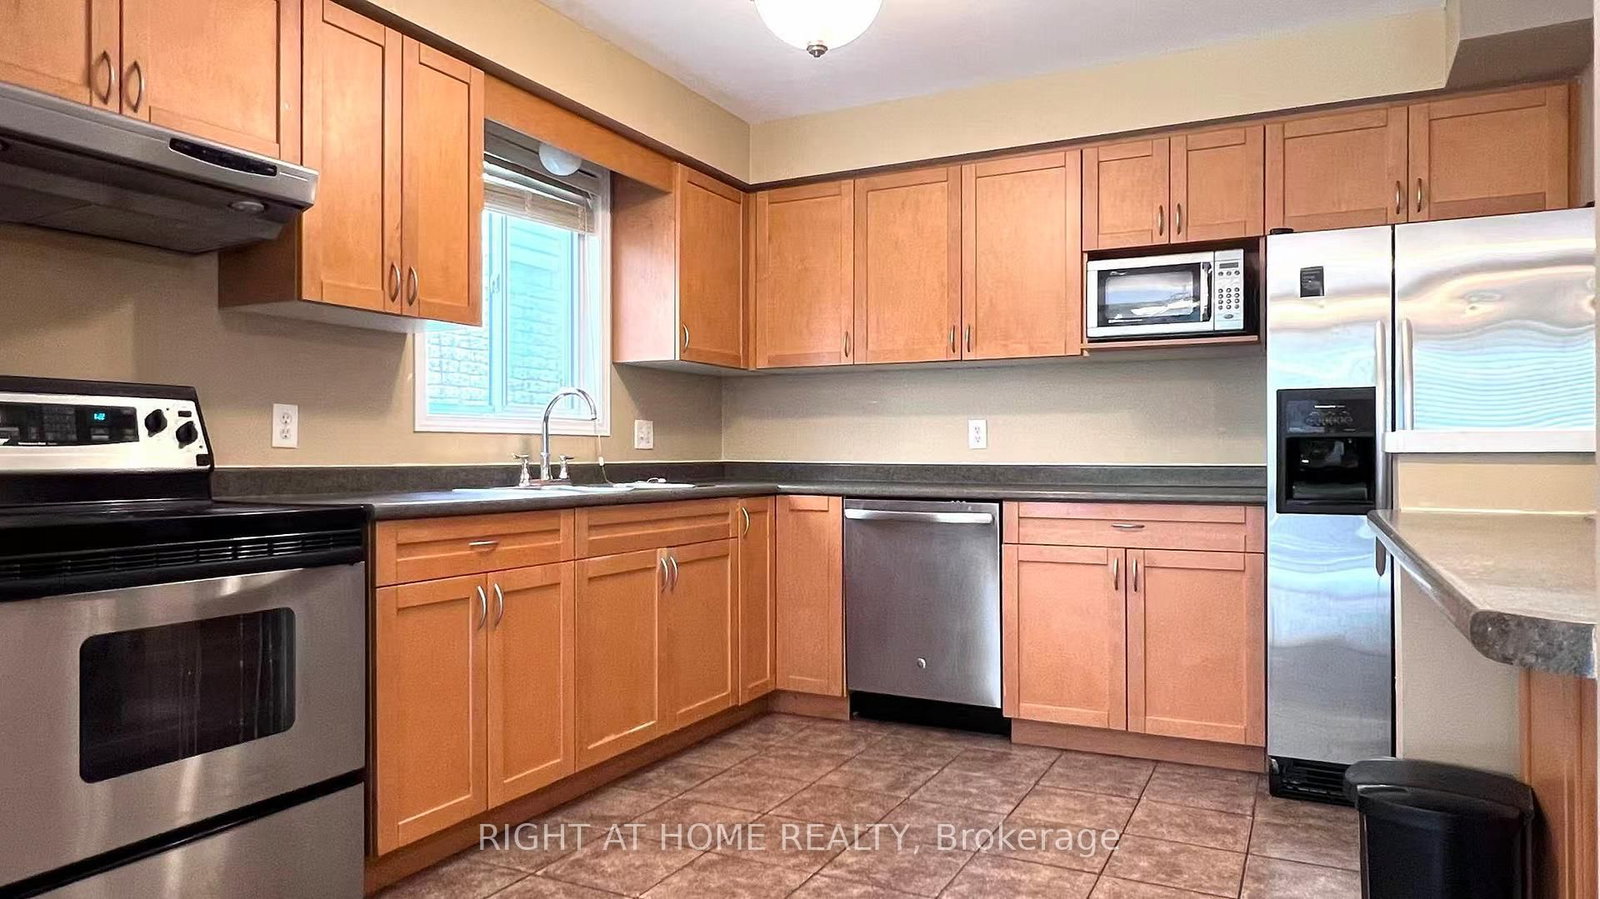


Kitchen (3.17 × 3.37)
Level: Main
North M, London North, Ontario N6H 5T7
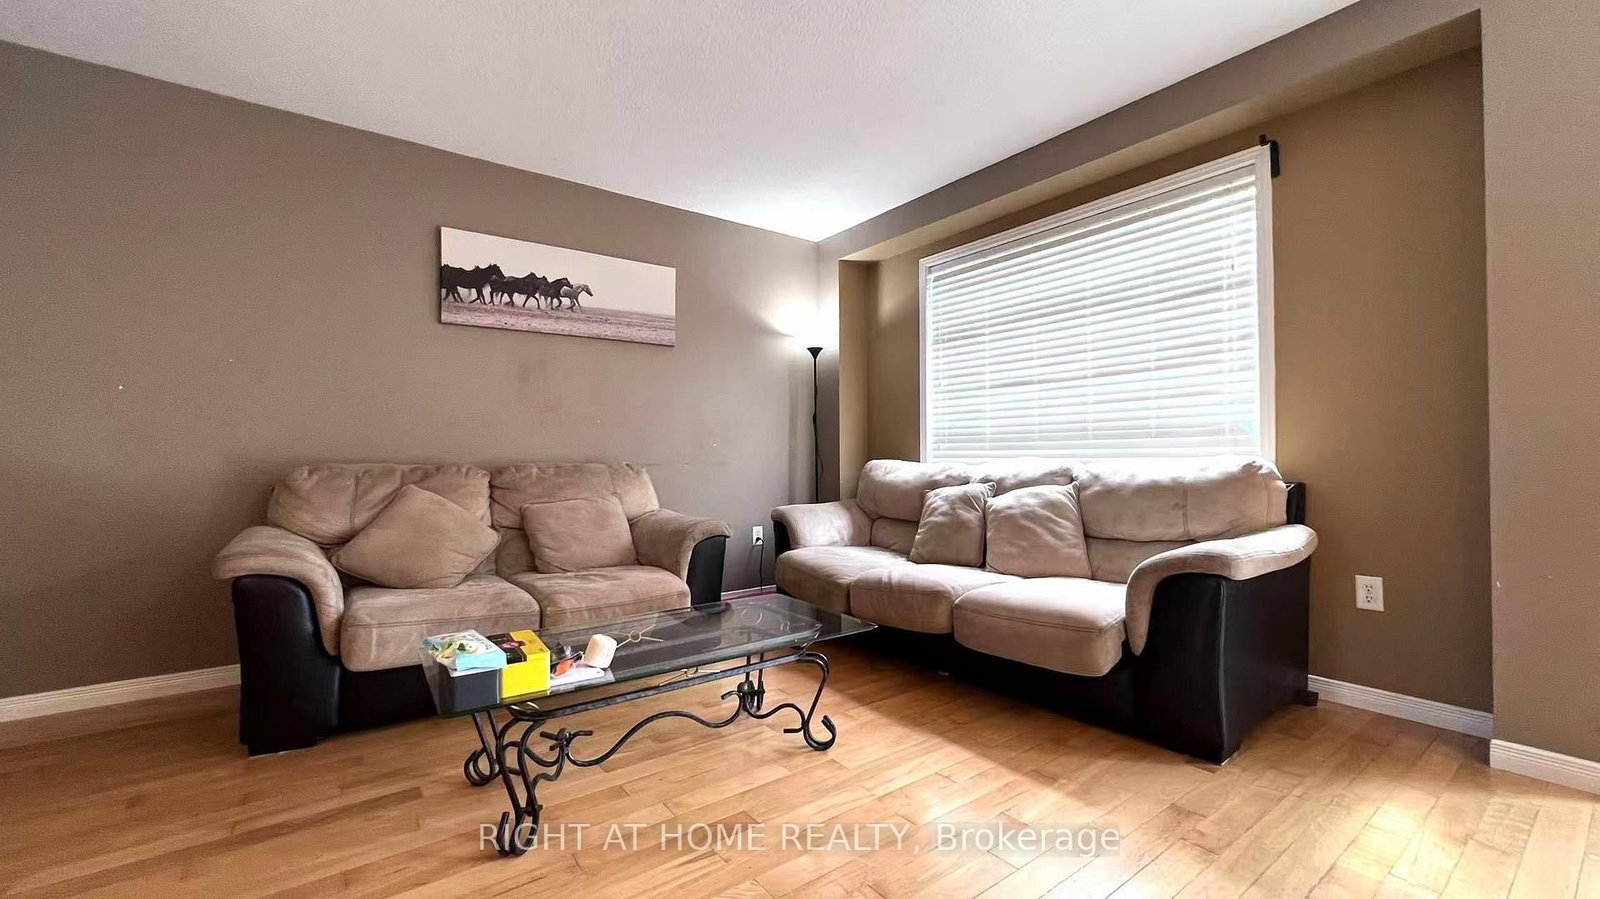
Fantastic 2-storey home with bonus loft in a very popular area close to shopping, restaurants, mall and UWO. This 2-storey home boasts large kitchen with plenty of cupboards and counter space and ceramic floors, open to the living room with hardwood floor. Bright and open dining room with patio doors to a large, fenced backyard with white cedar deck perfect for entertaining. Second floor gives us 2 large bedrooms plus the huge master with his and hers closets. The best thing about this home is the bonus loft/room perfect for teenager retreat, family gatherings or just simply more space for you and your family.
Buy/Sell history for 858 Whetherfield St, London North, Ontario
Sale history on this site covers the last 2 years, the window permitted under the TRREB & Cornerstone (ITSO) MLS® VOW agreement.
| Date Start | Date End | List Price | Price | Event | Listing ID |
|---|---|---|---|---|---|
| N/A | N/A | $2,600 | N/A | For Lease | X13856488 |
Estimated value requires sign in
AI market estimates use sold comparables and are available after you sign in and accept MLS® VOW terms.
Level: Main
Level: Main
Level: Main
Level: 2nd
Level: 2nd
Level: 2nd
Level: 3rd
2 Pc Bath
Level: Main
4 Pc Bath
Level: 2nd
Comparable sales require sign in
Closing prices and sold comps are available to registered visitors who accept MLS® VOW terms on this site.
Mortgage tools apply to sale listings.
Expand Neighbourhood demographics to load Statistics Canada census charts.
Expand Market details to load neighbourhood price and activity trends.
$2,600/mo
$2,600/mo
CAD
Estimated market value
The trademarks MLS®, Multiple Listing Service® and the associated logos are owned by CREA and identify the quality of services provided by real estate professionals who are members of CREA.